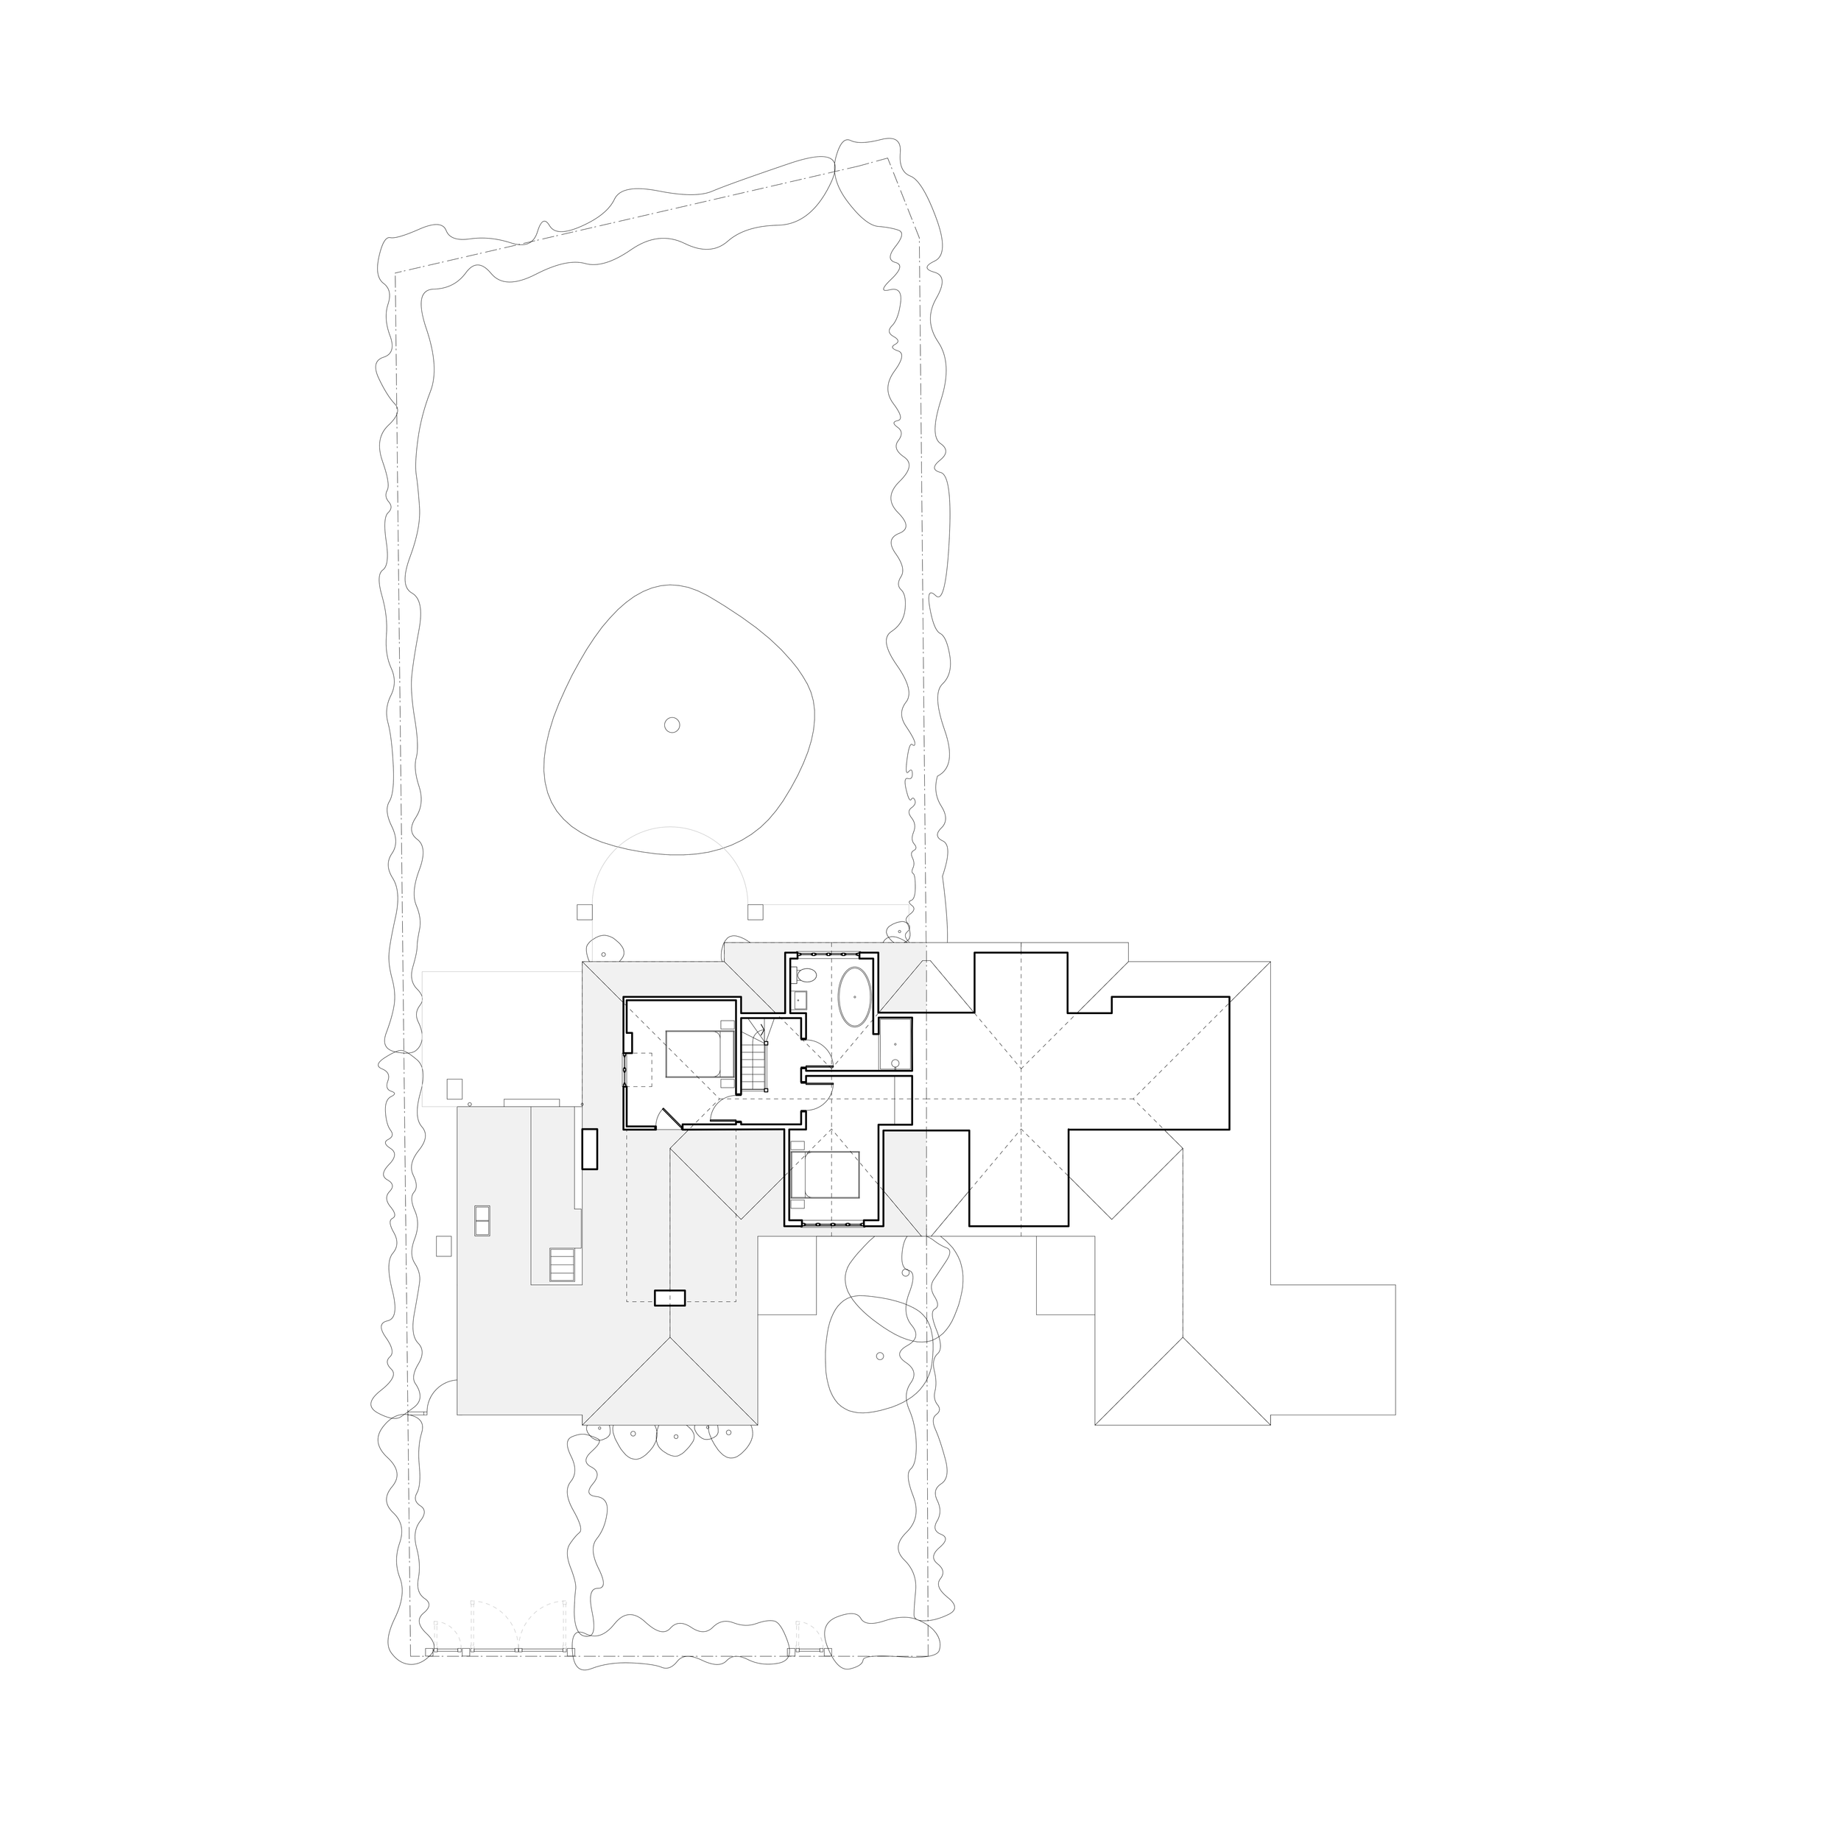
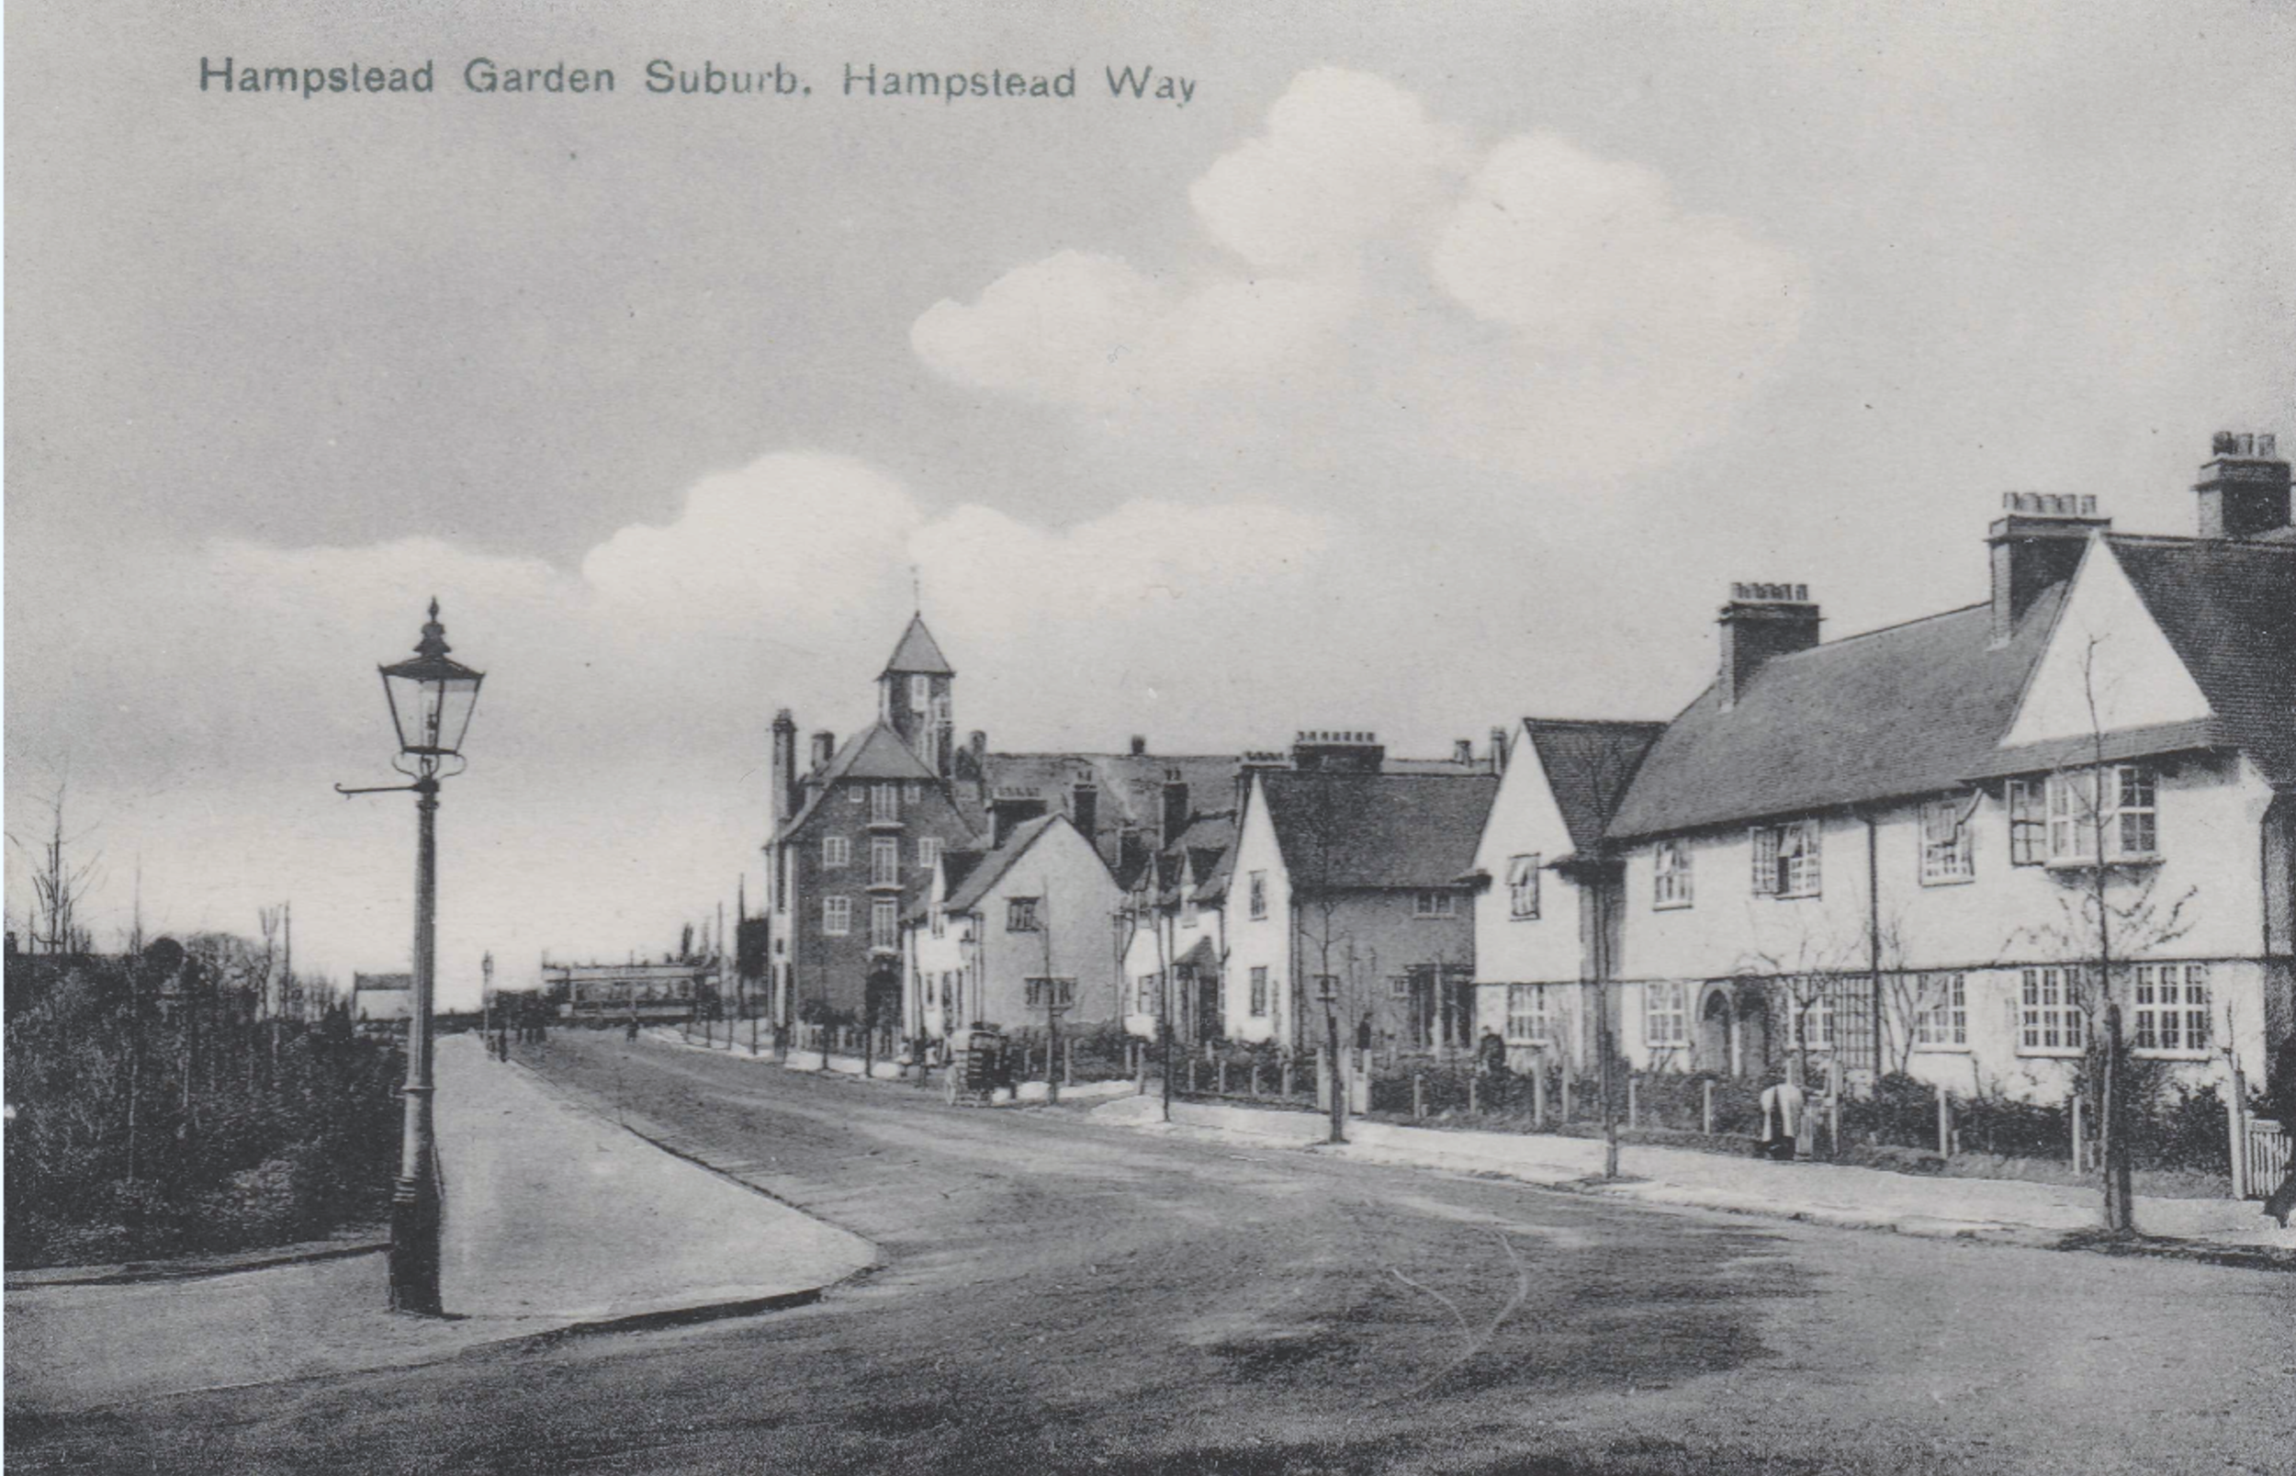
Hampstead Way
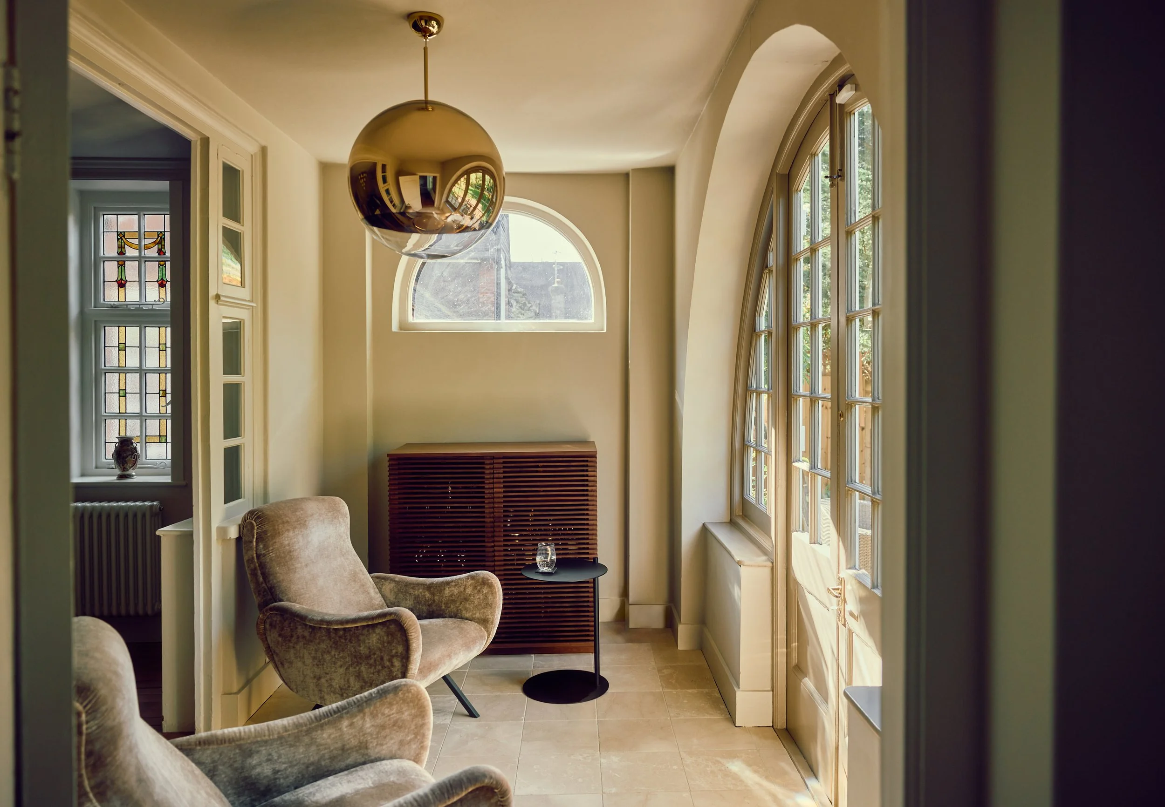
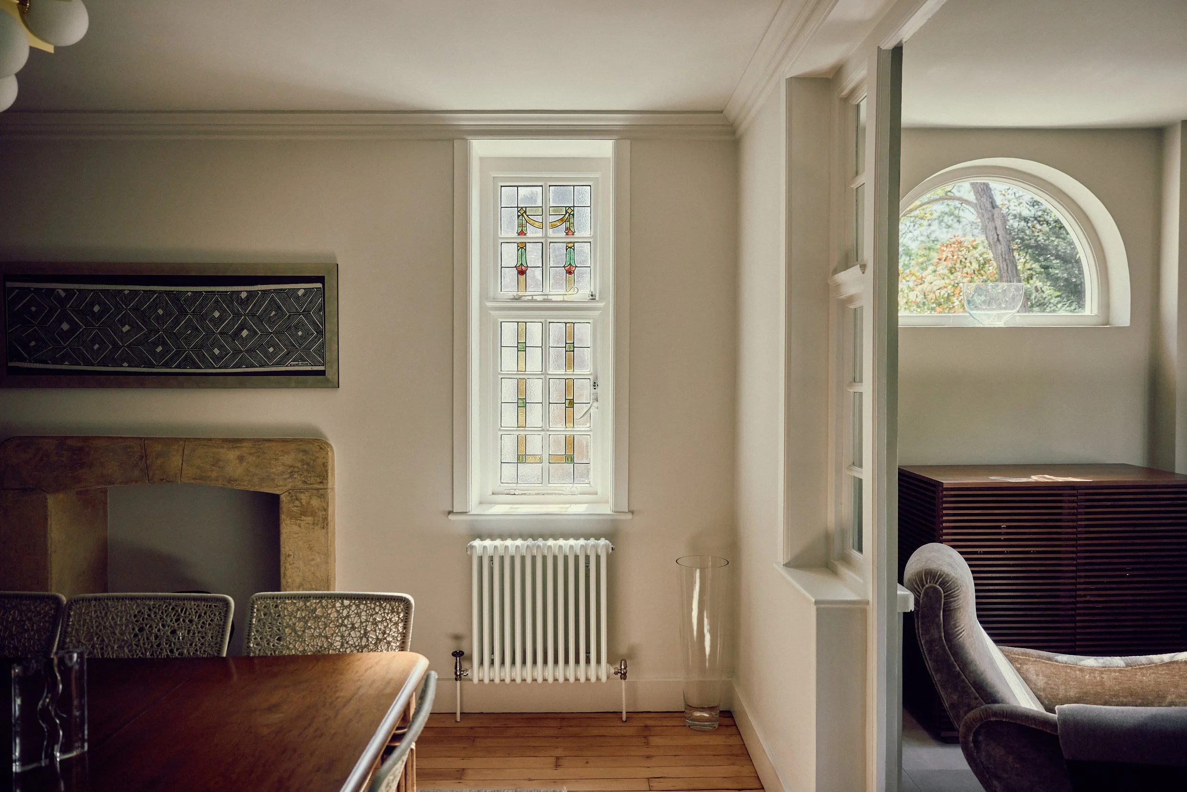
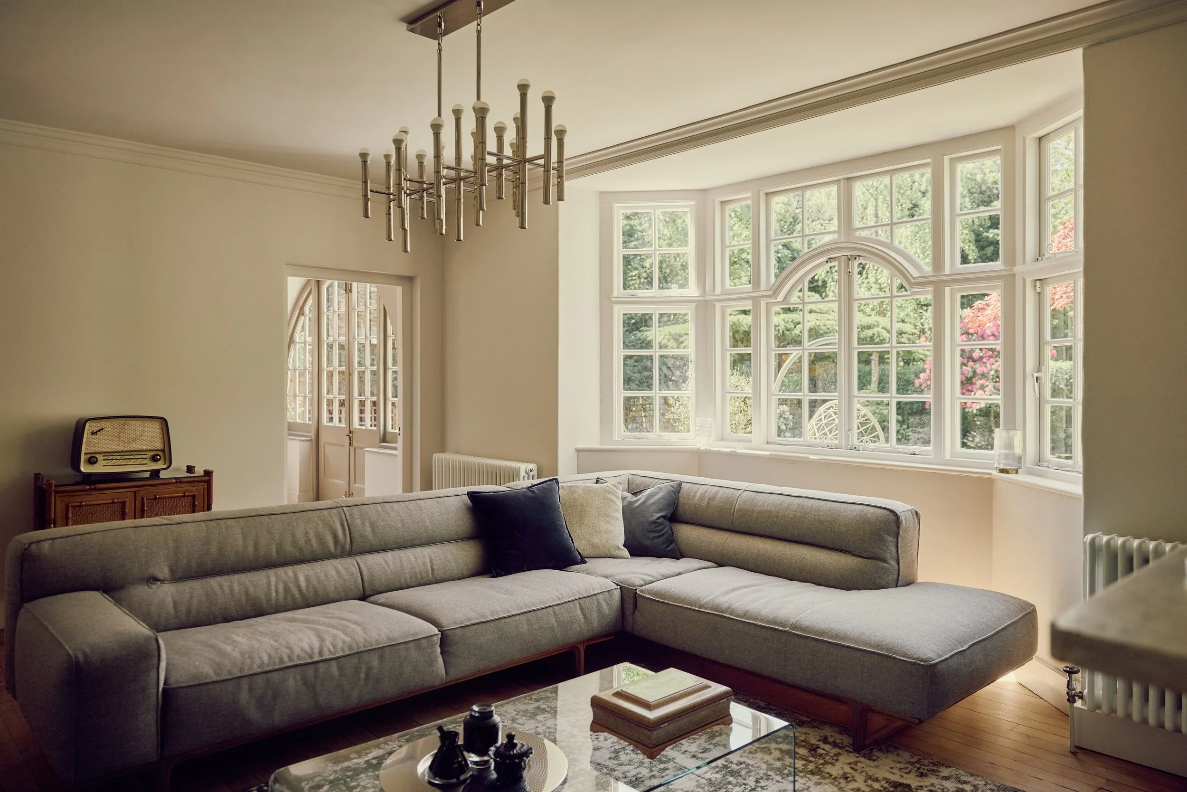
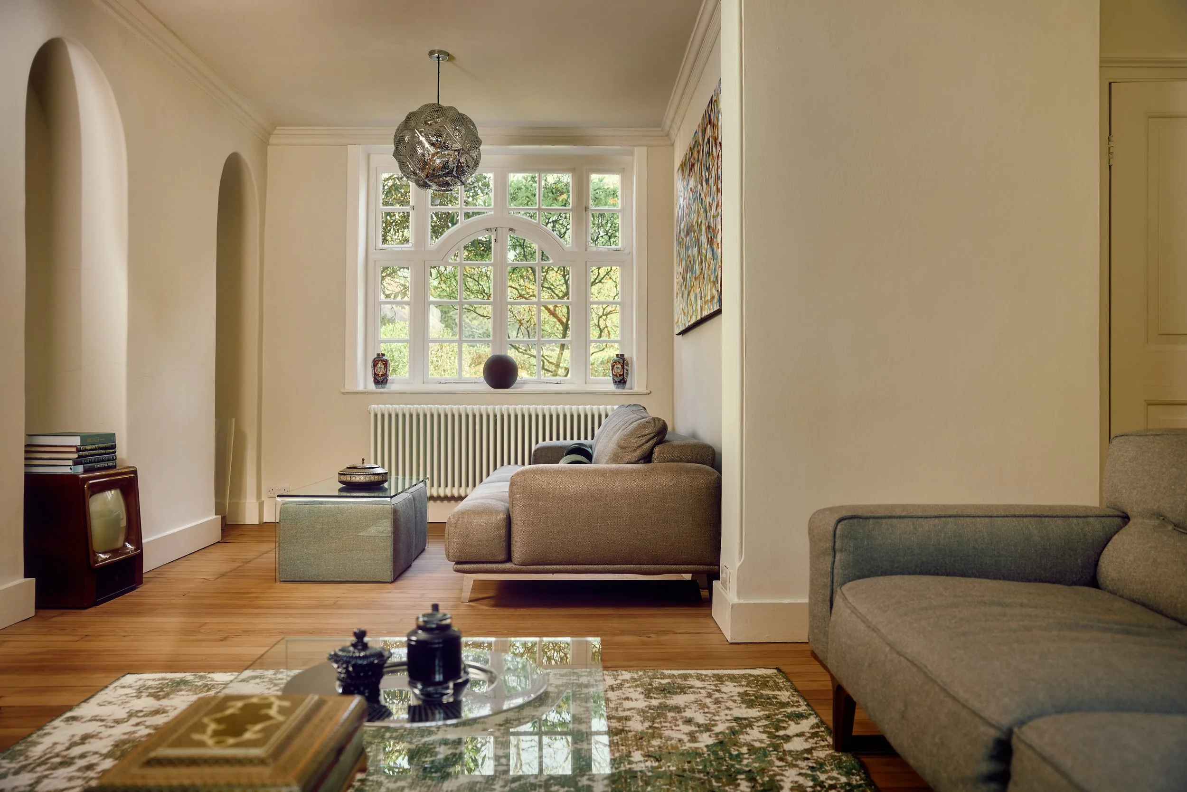
Set within the Hampstead Garden Suburb Conservation Area, this sensitive refurbishment of a Grade II listed semi-detached house carefully adapts a historic home to contemporary family life whilst preserving its architectural character and heritage significance.
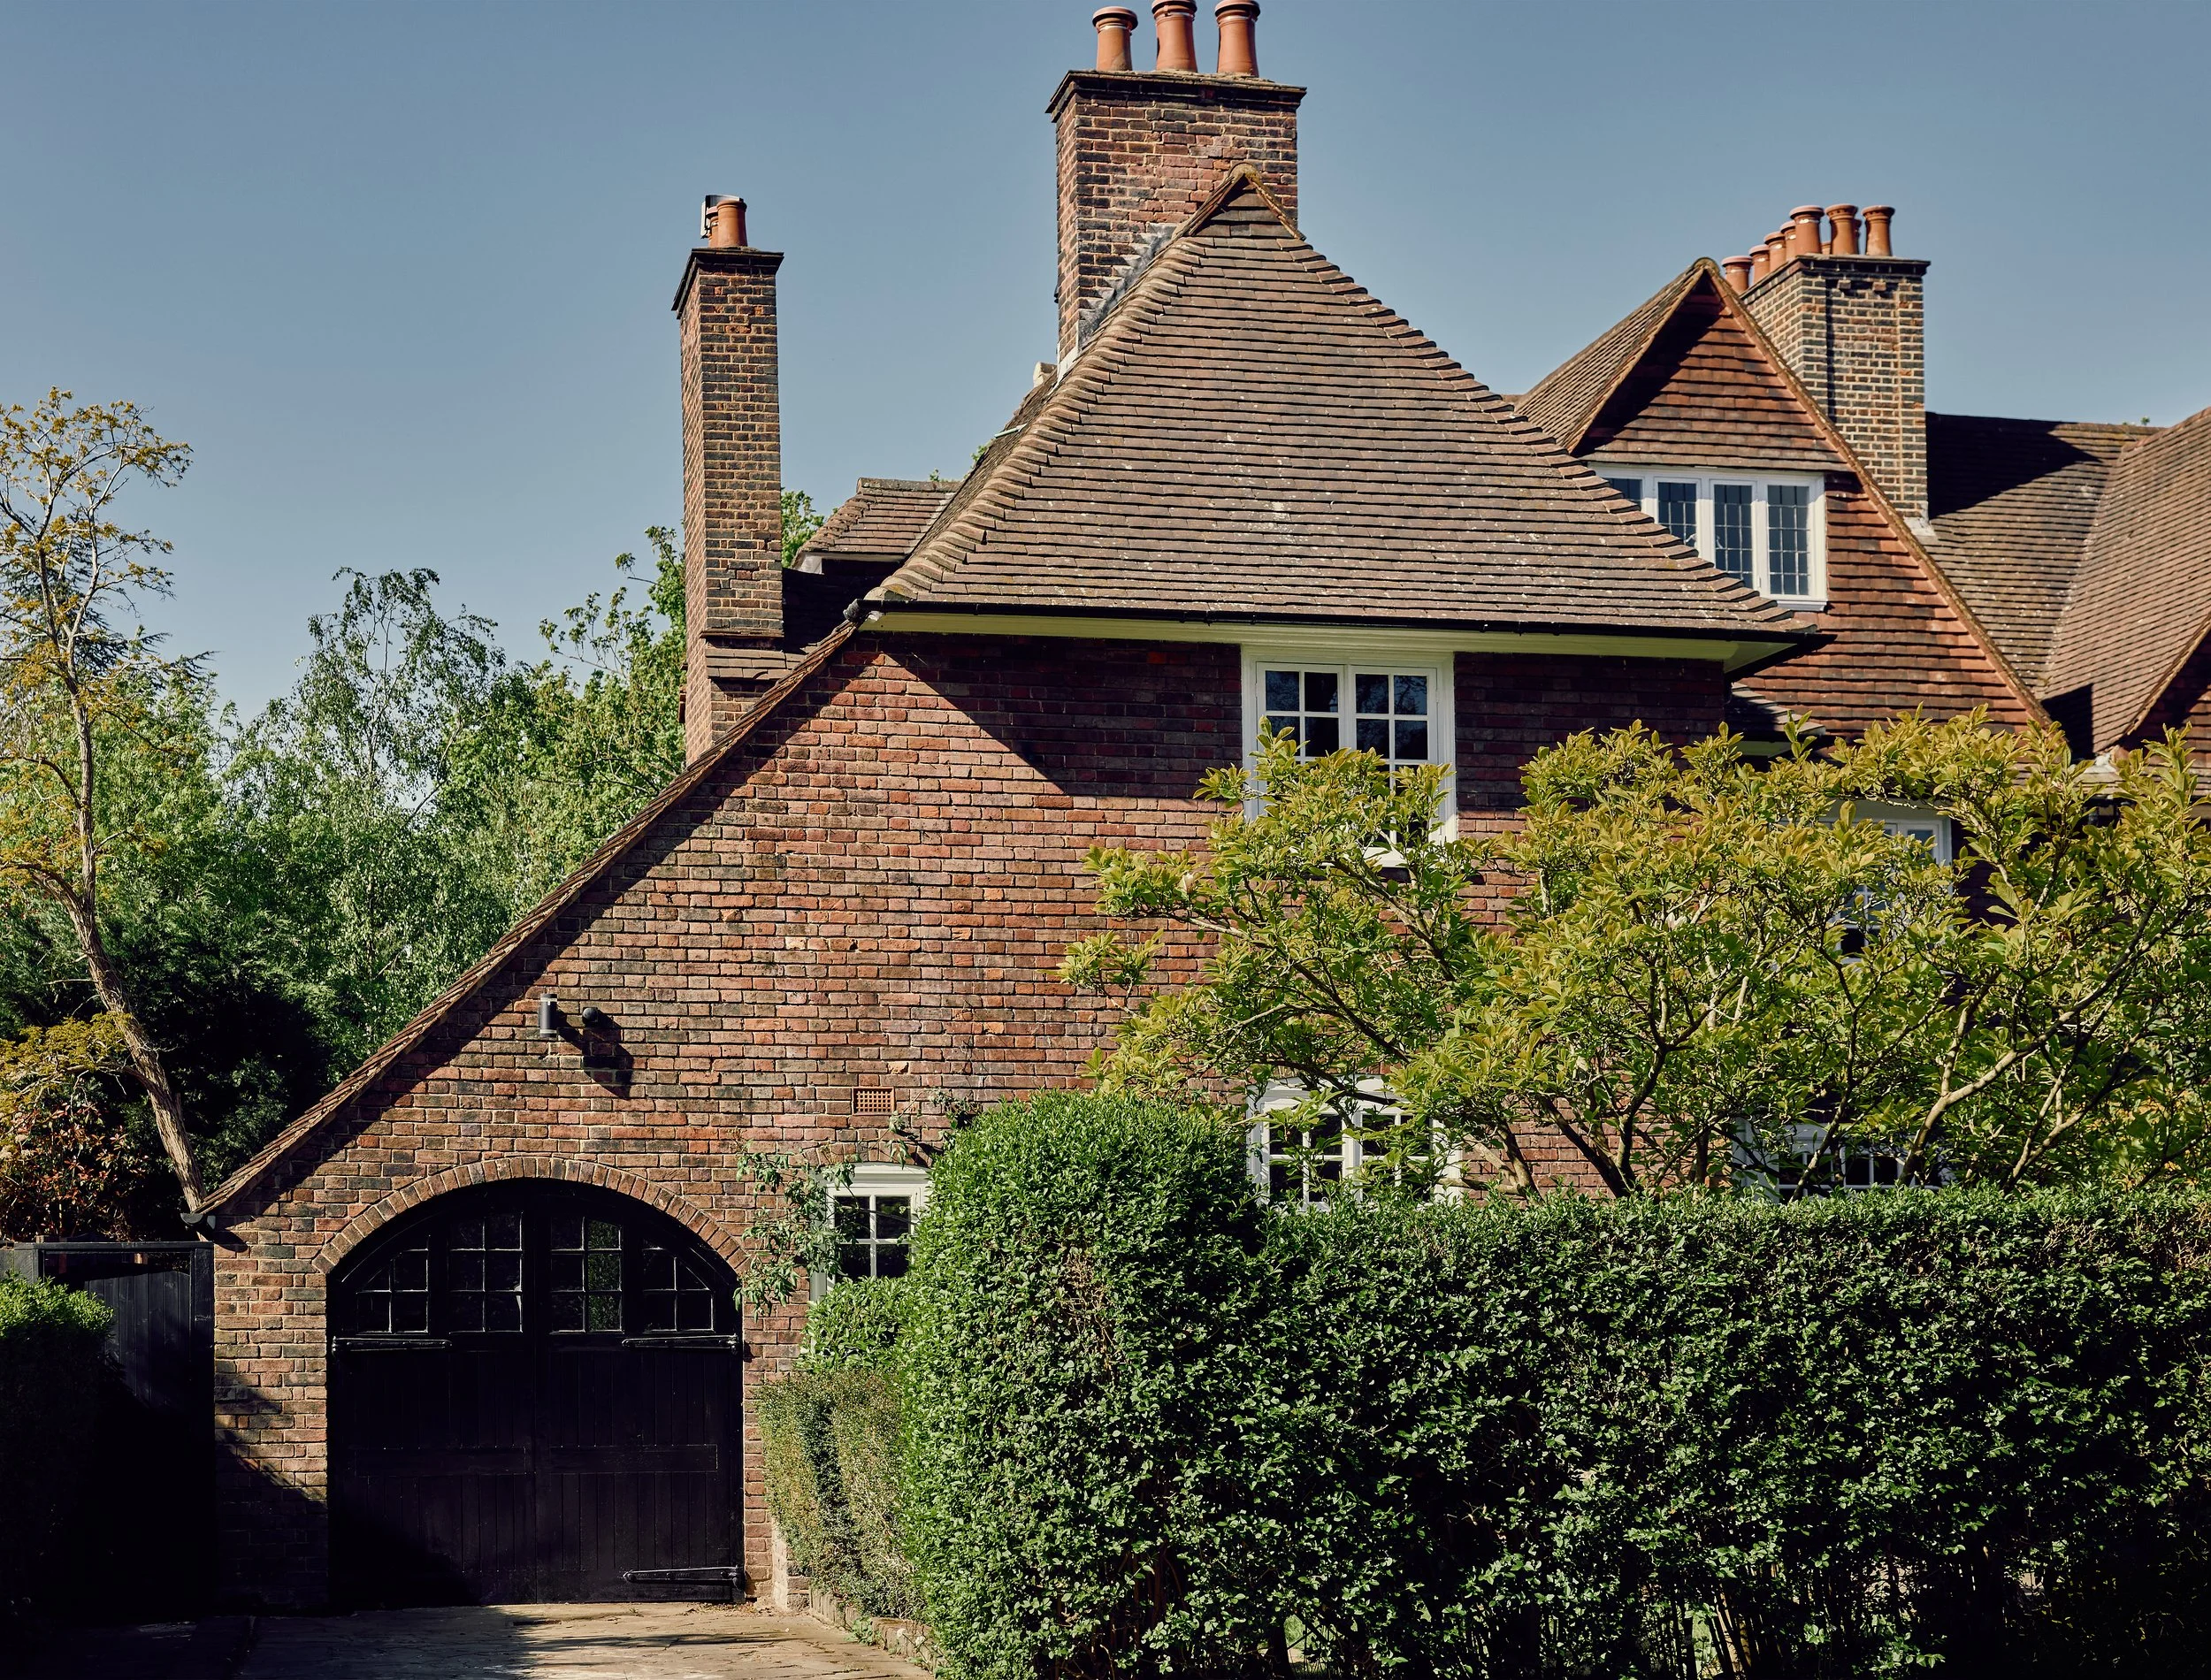
Designed by architect Ernest Willmott, the house was constructed in 1910 as part of the Suburb's early phase of development.
Located on the edge of the Hampstead Heath Extension, the house forms part of a symmetrical pair distinguished by its carefully composed massing, Arts and Crafts detailing, and unusual integrated garage.
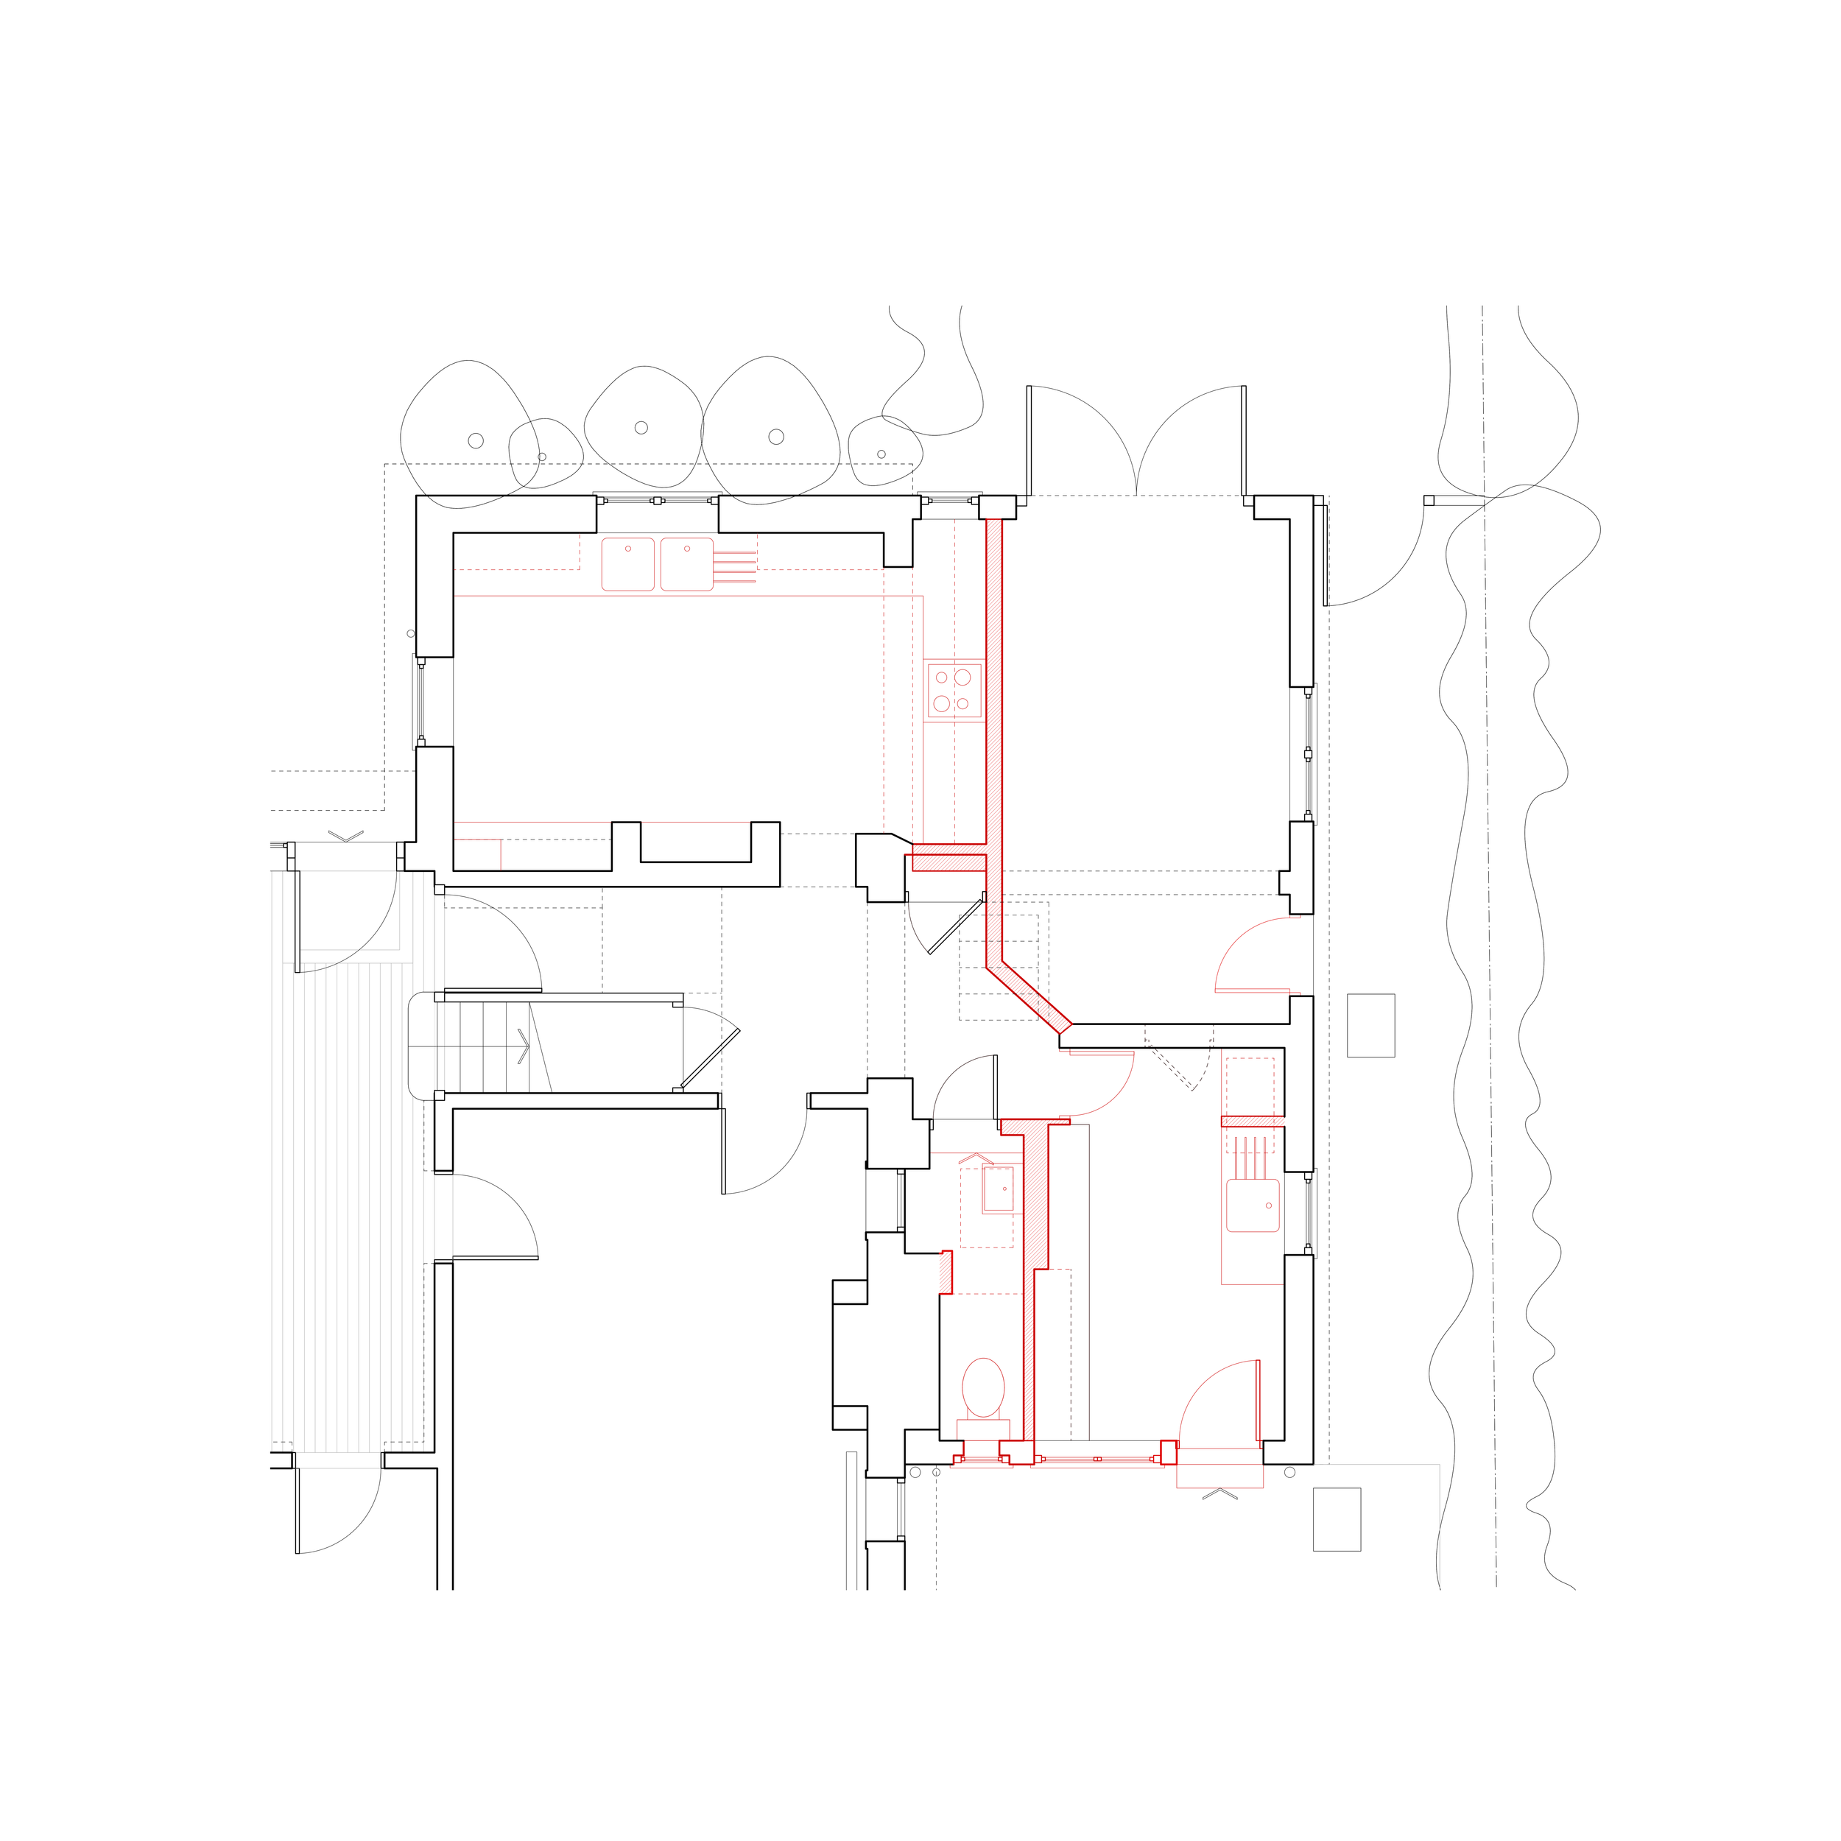
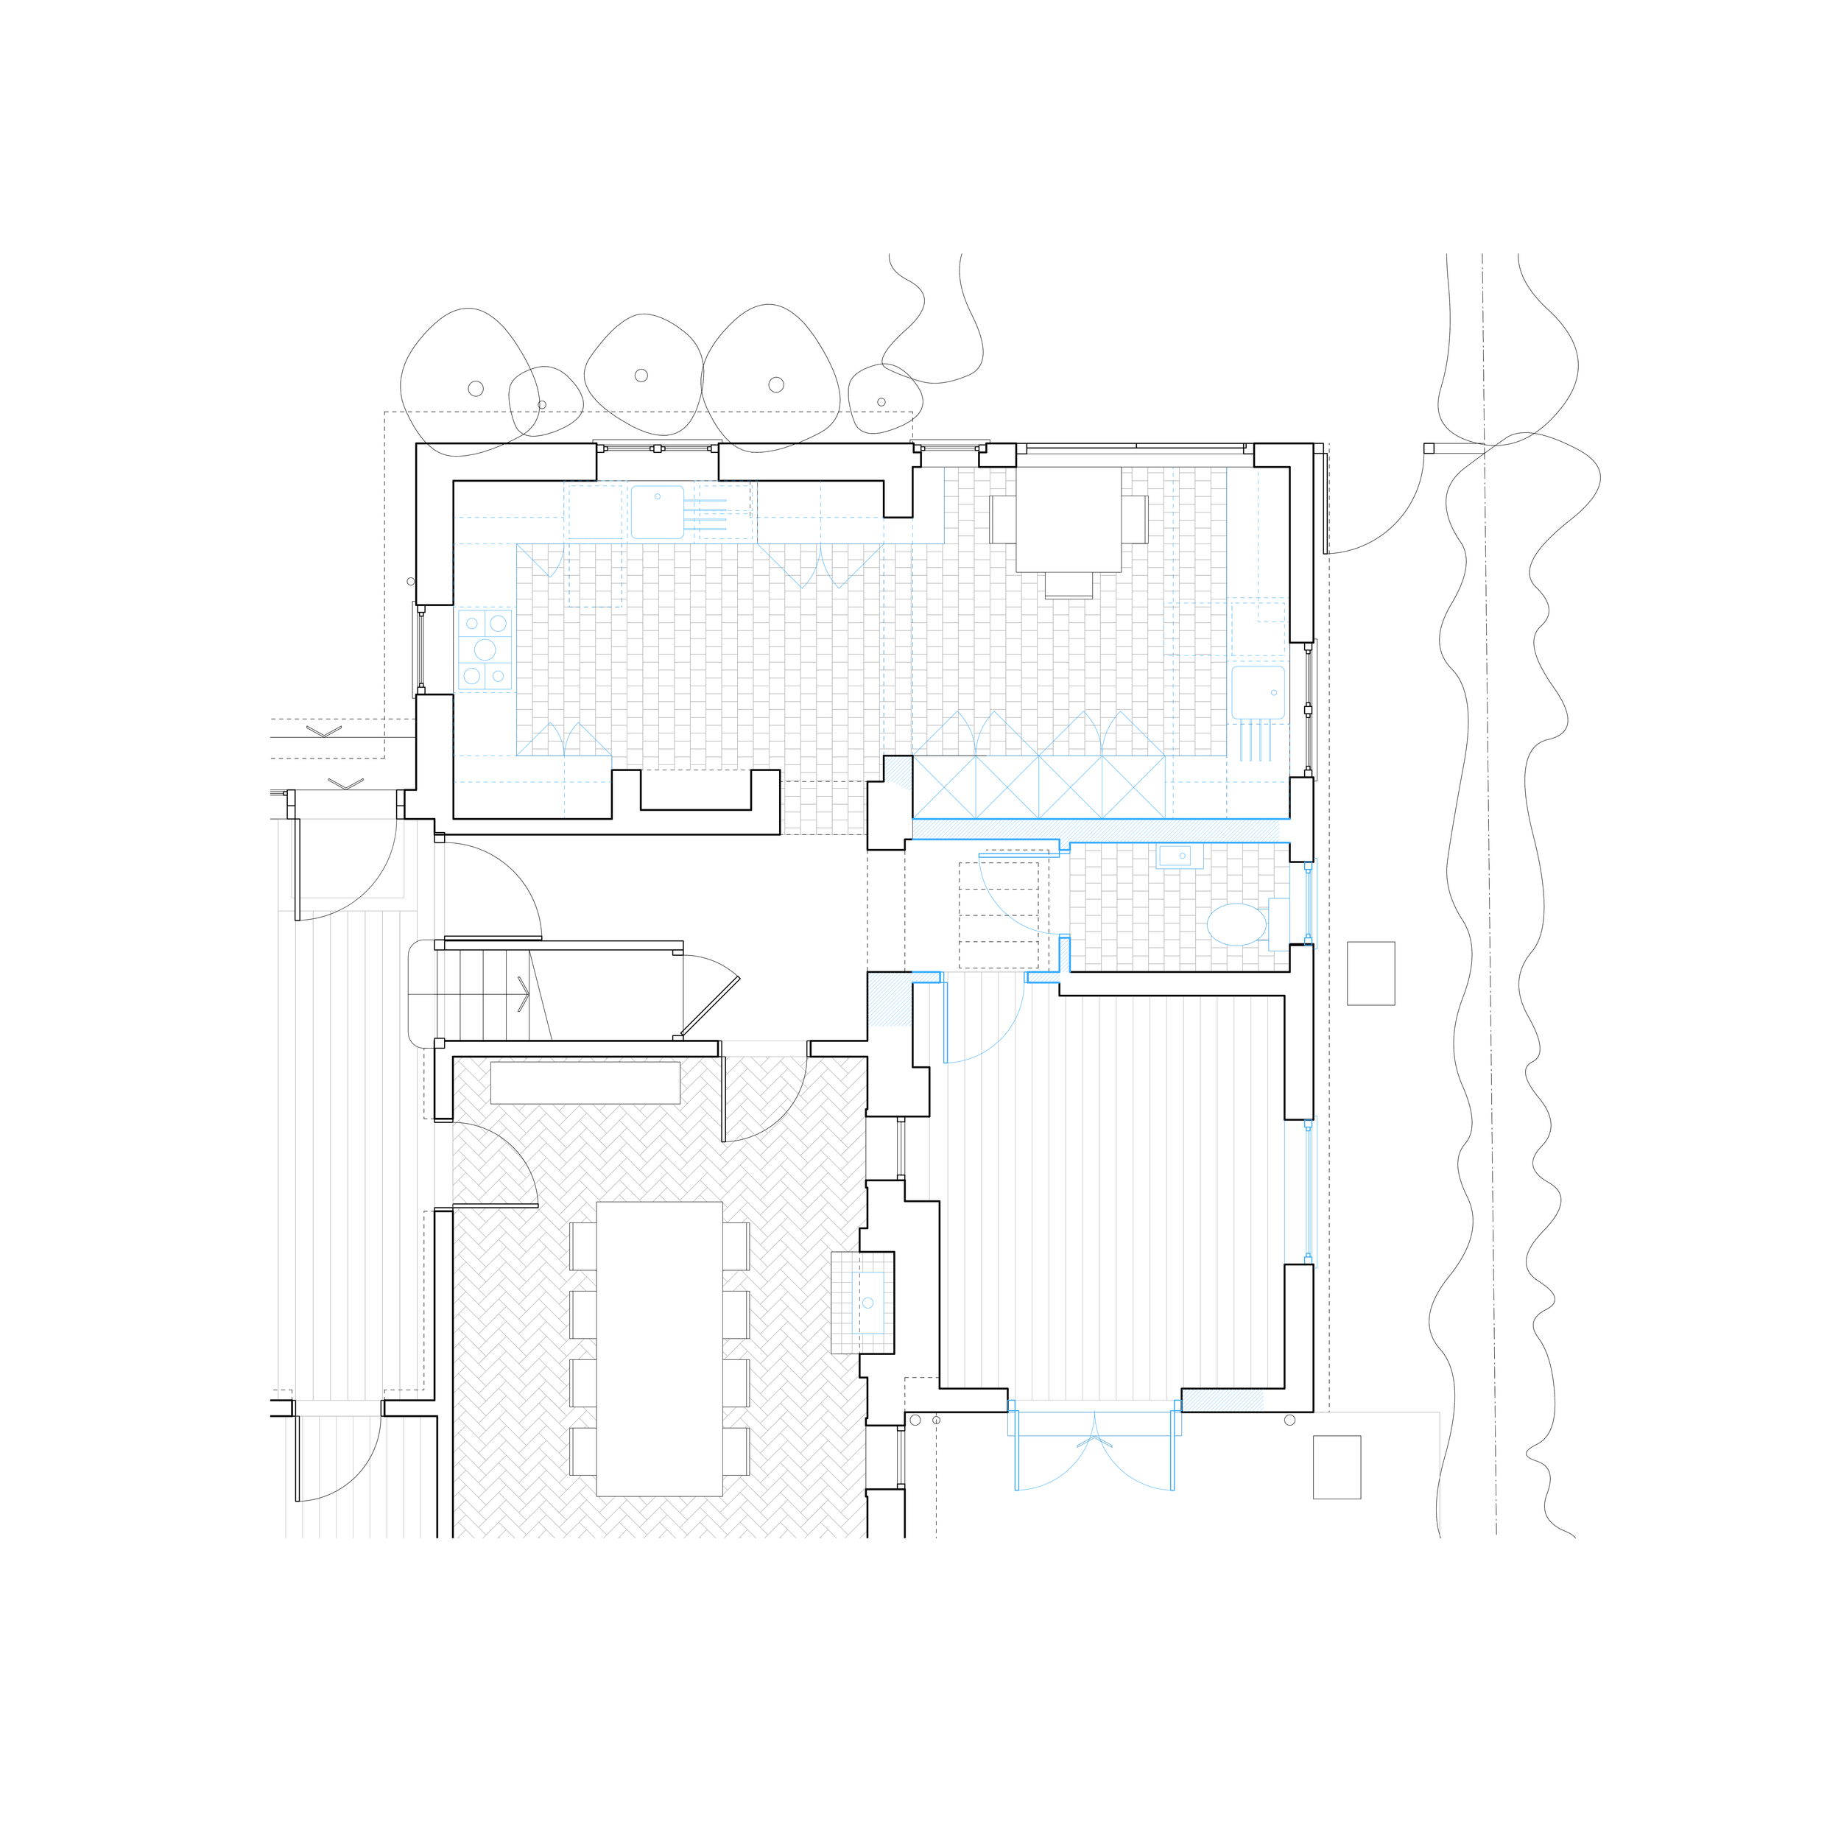
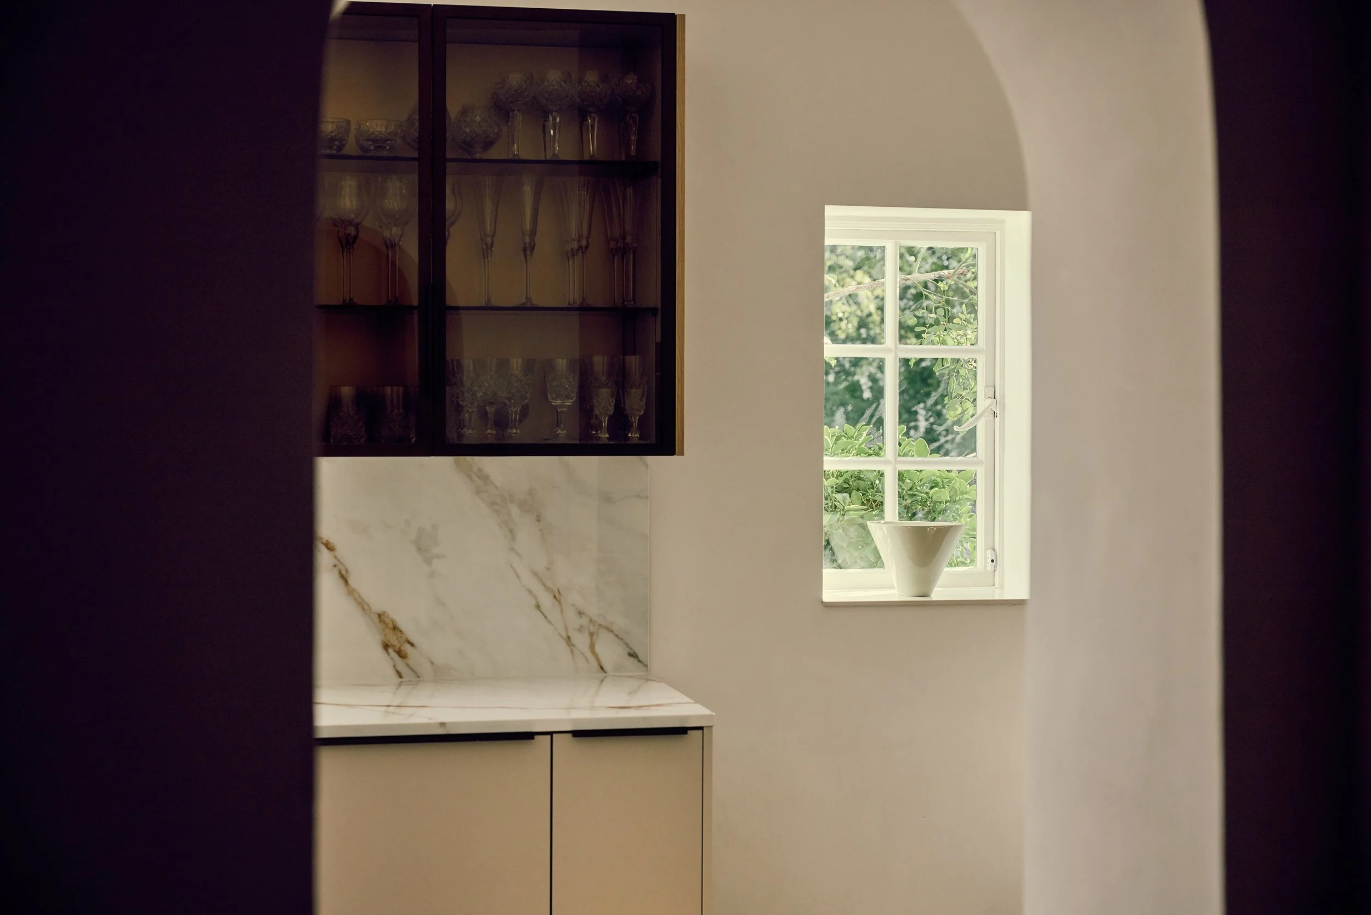
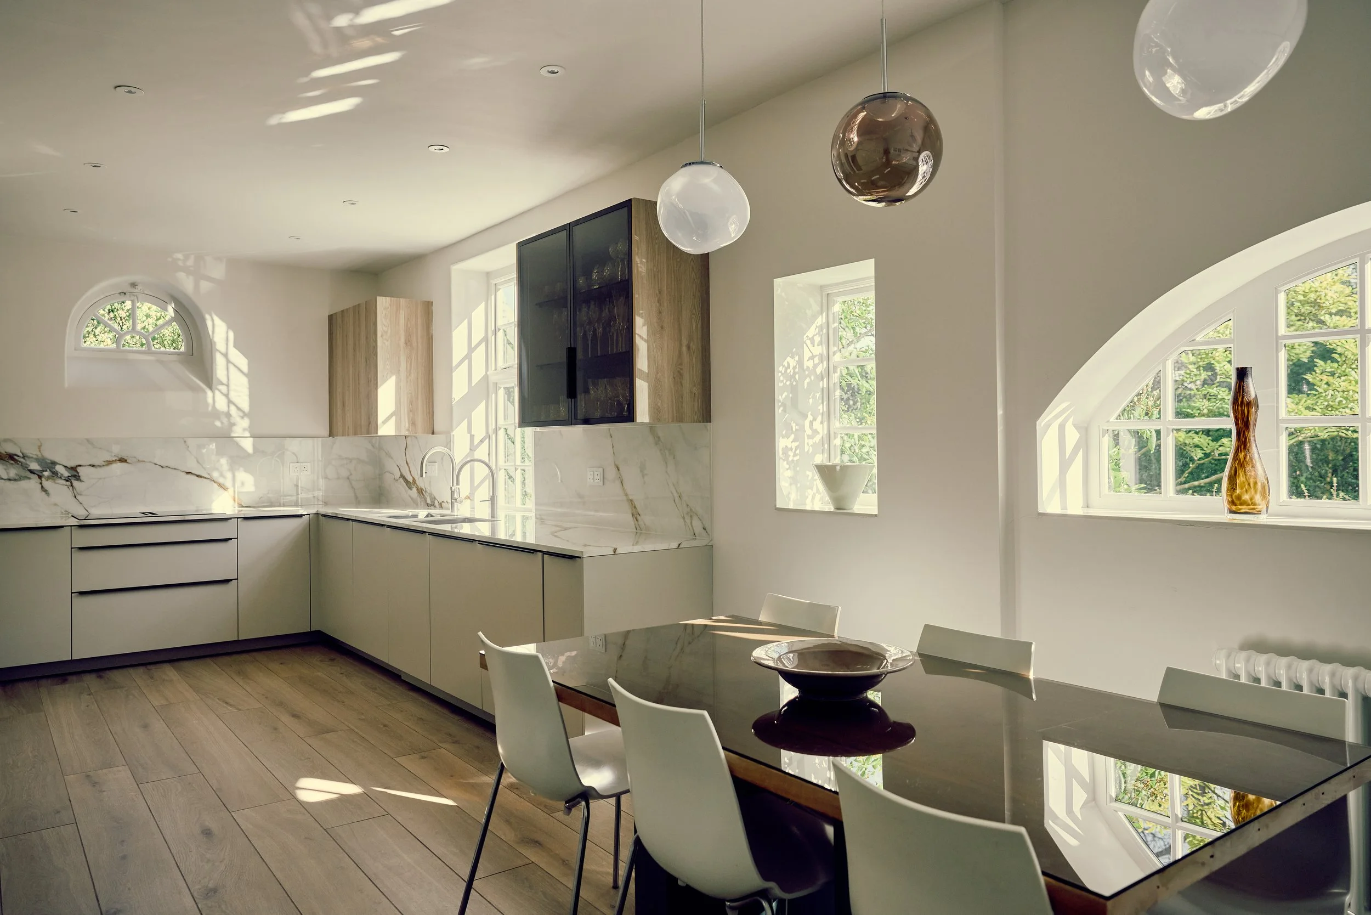
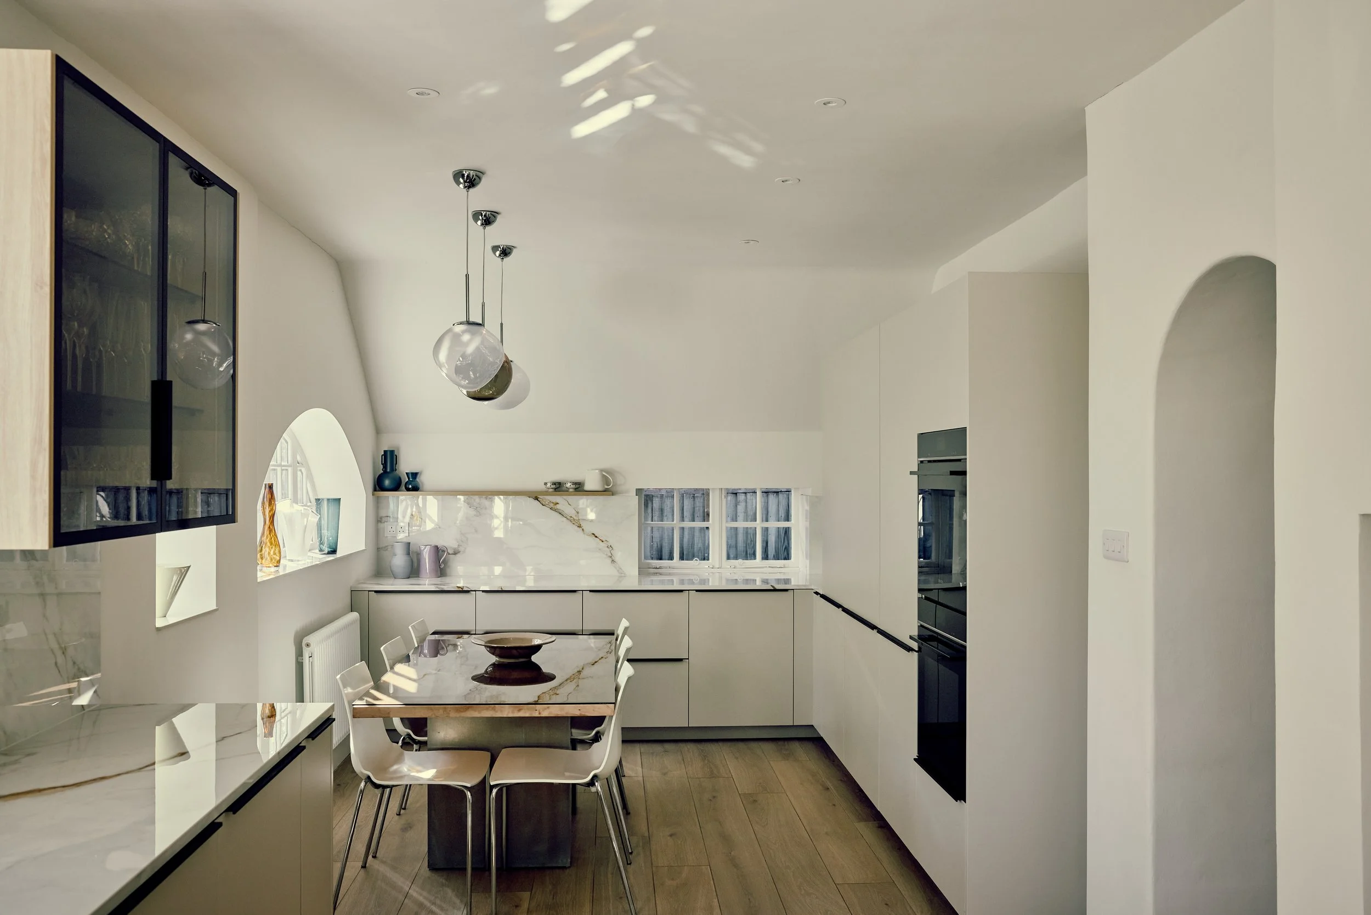
Central to the refurbishment scheme is the conversion of the garage space to form an enlarged kitchen that better accommodates the requirements of modern family life.
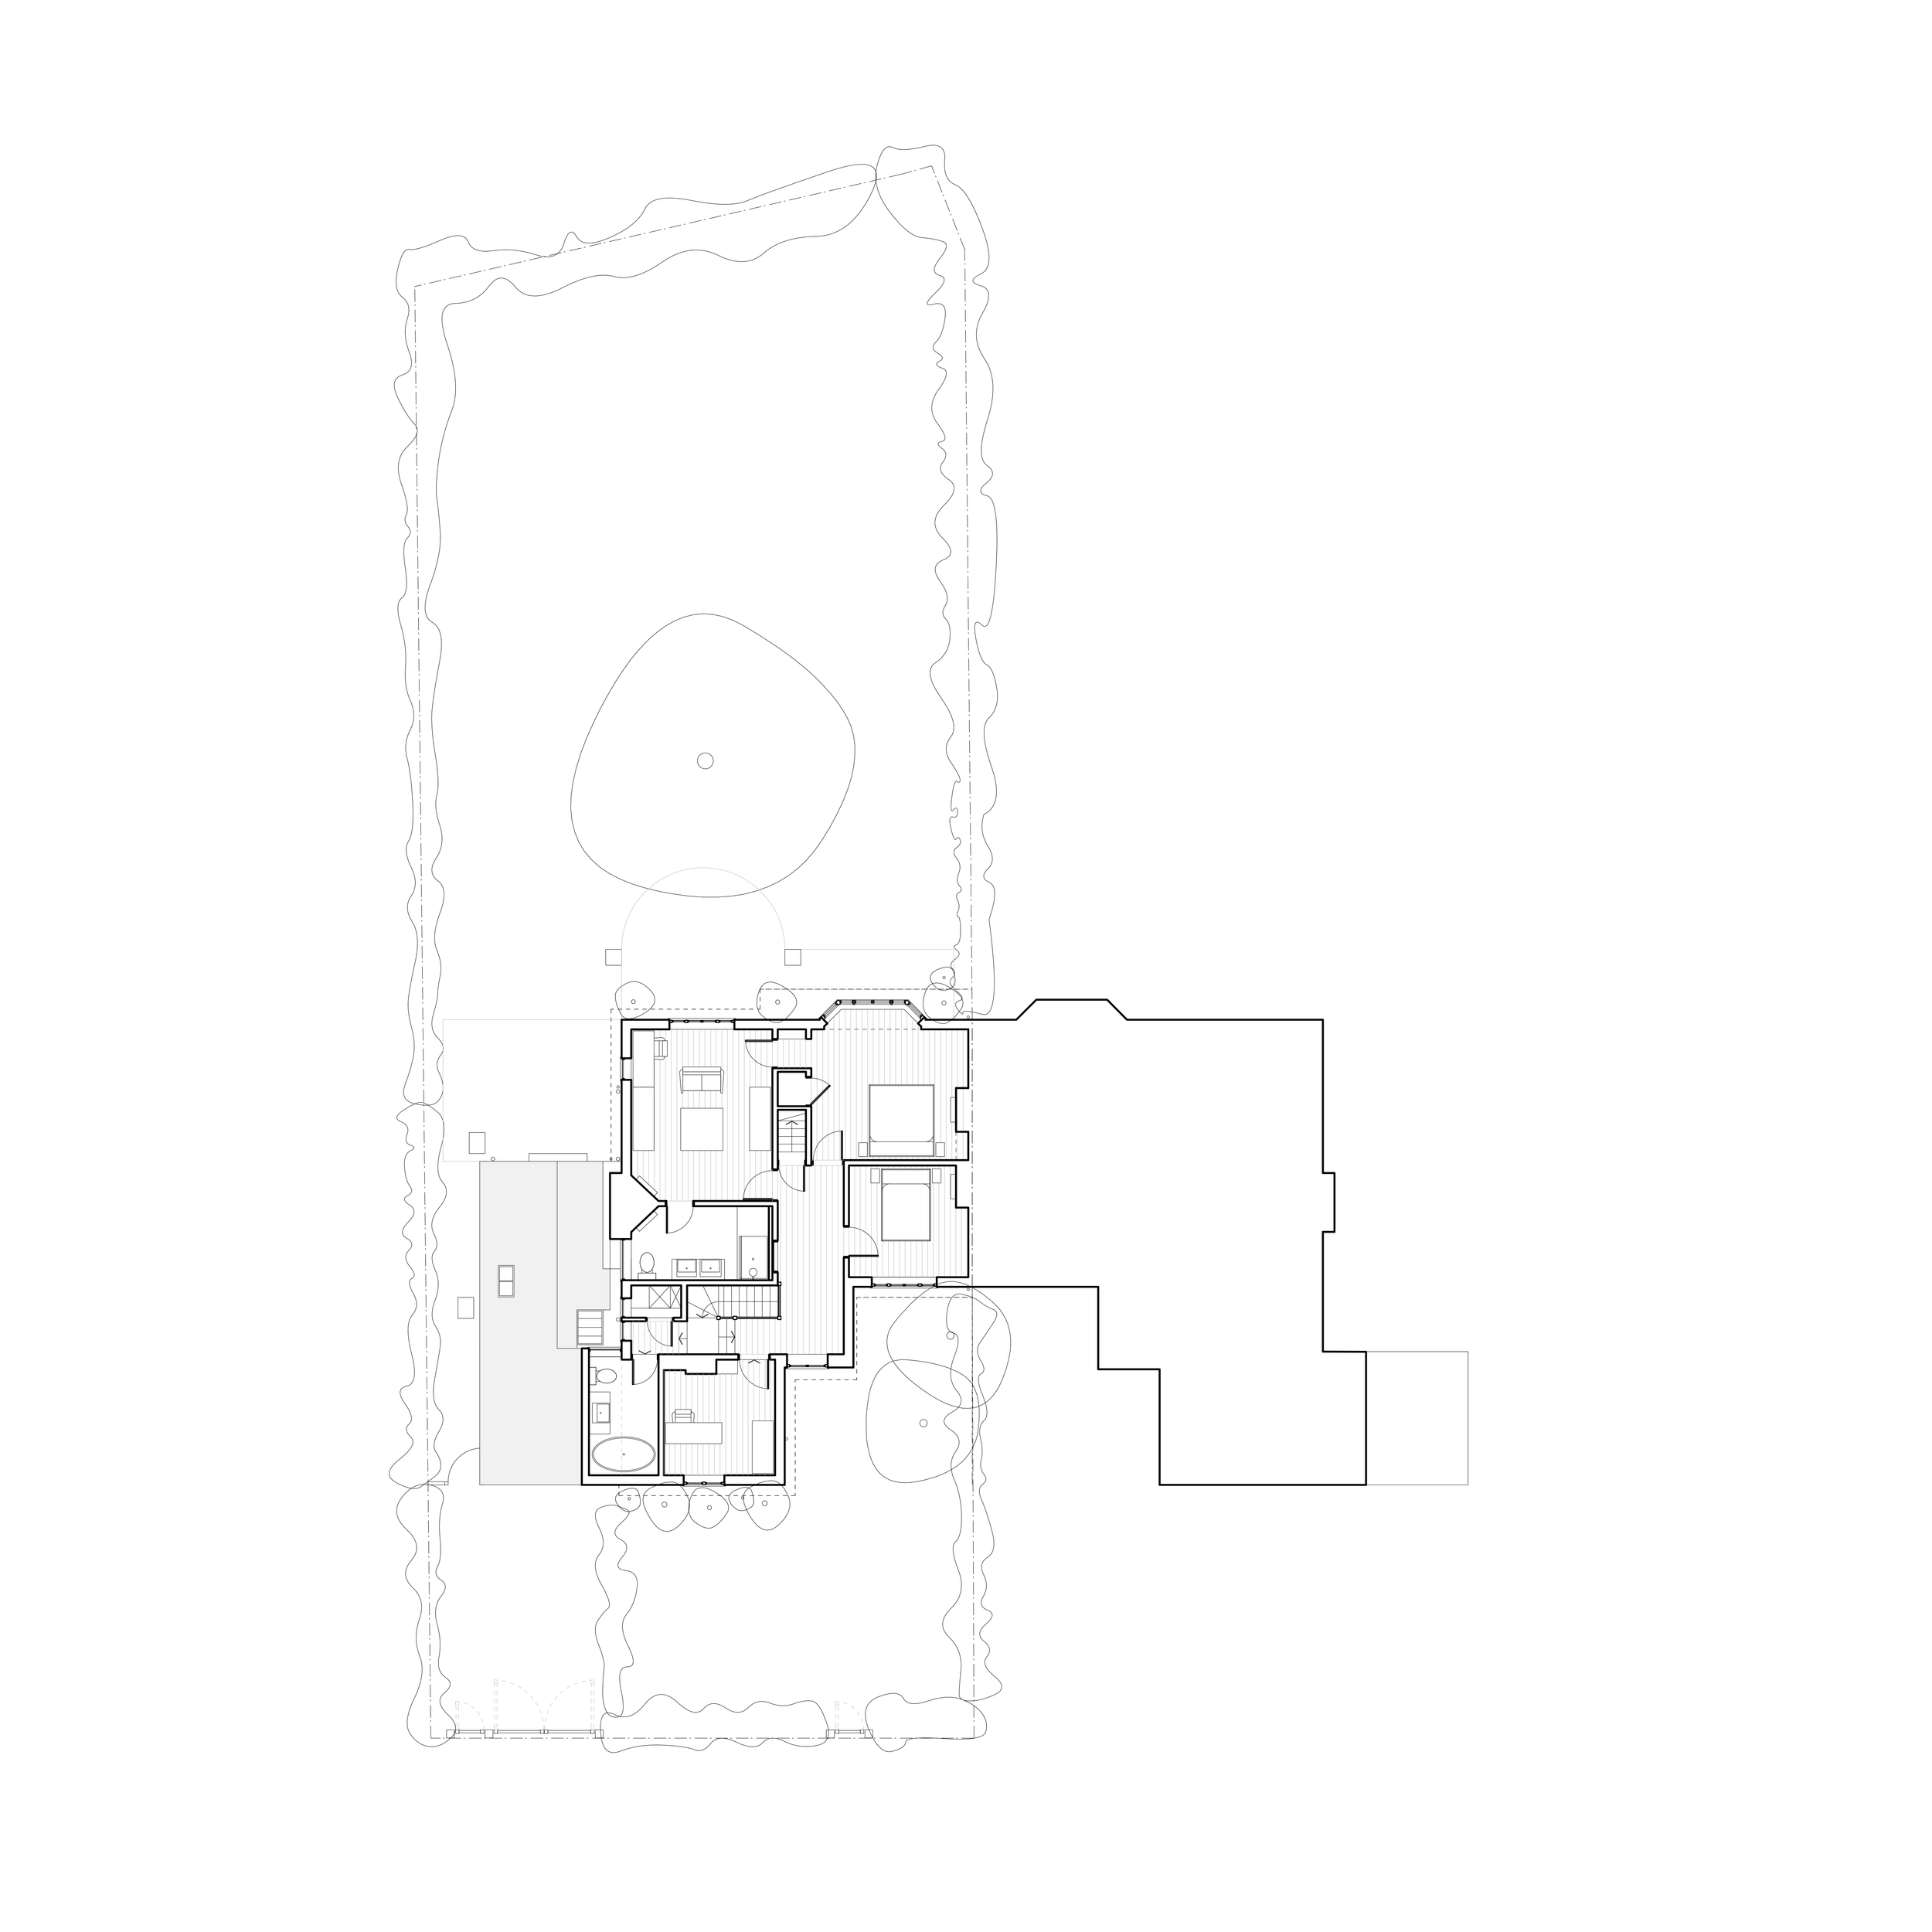
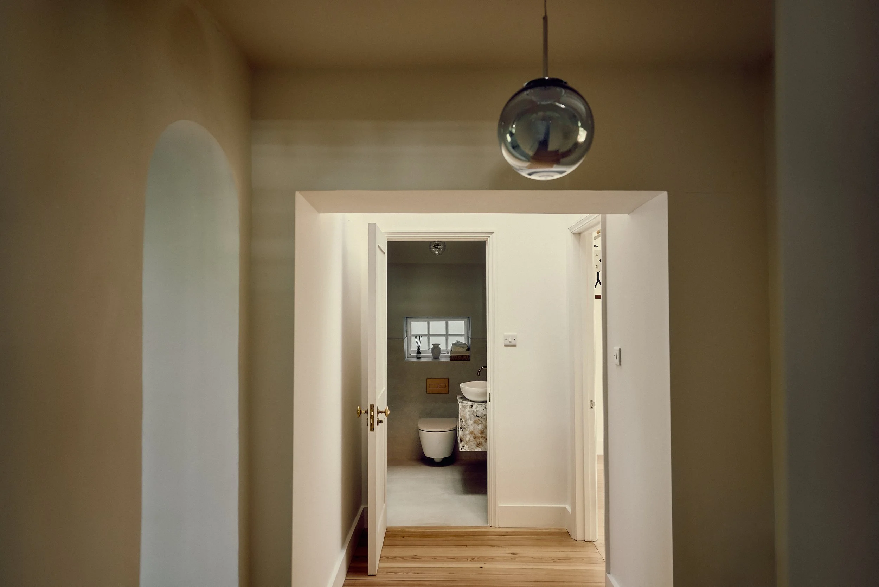
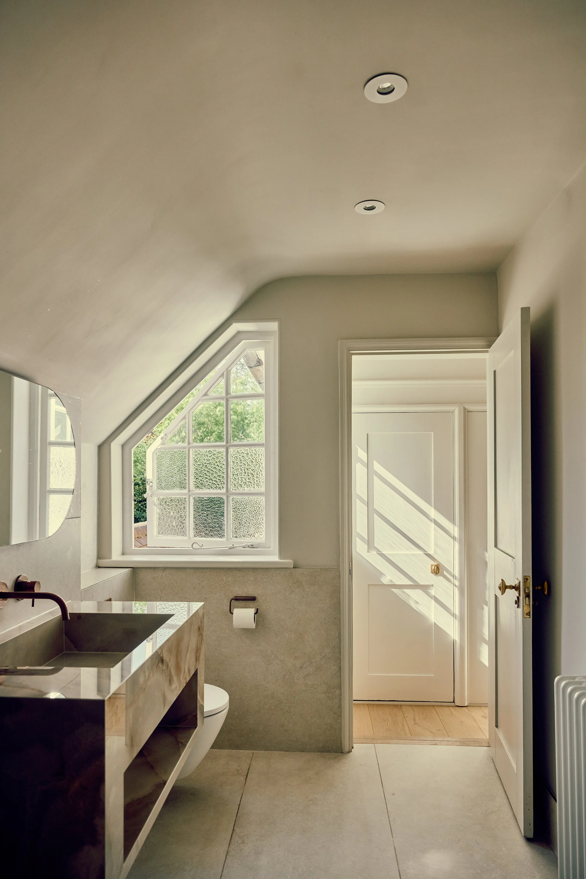
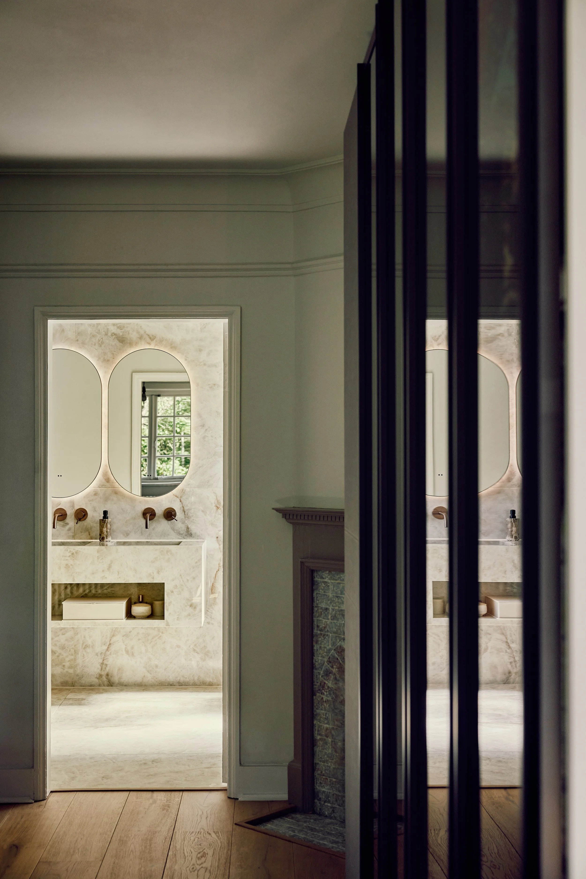
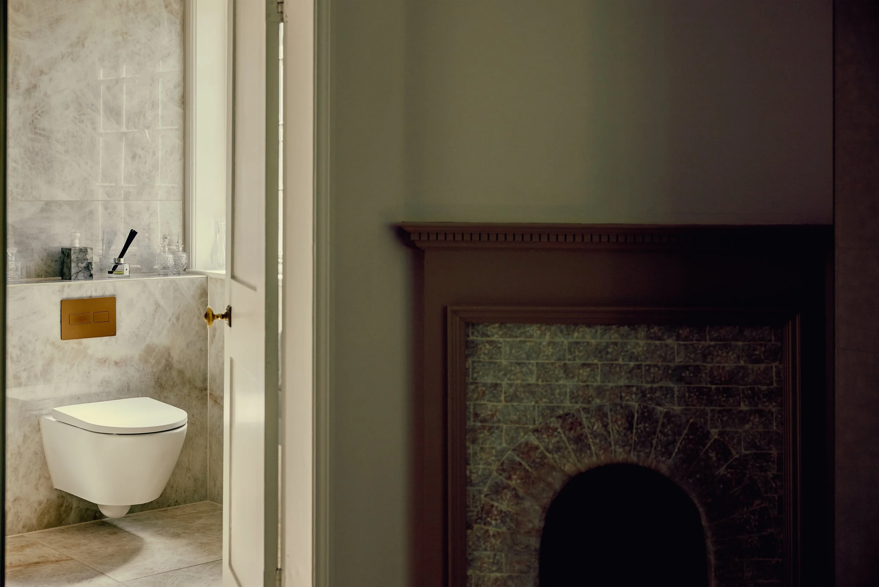
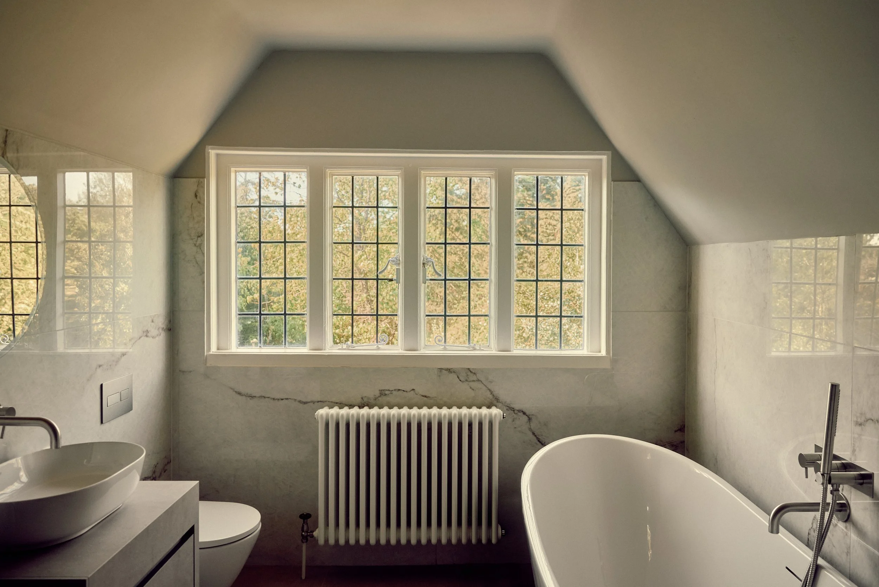
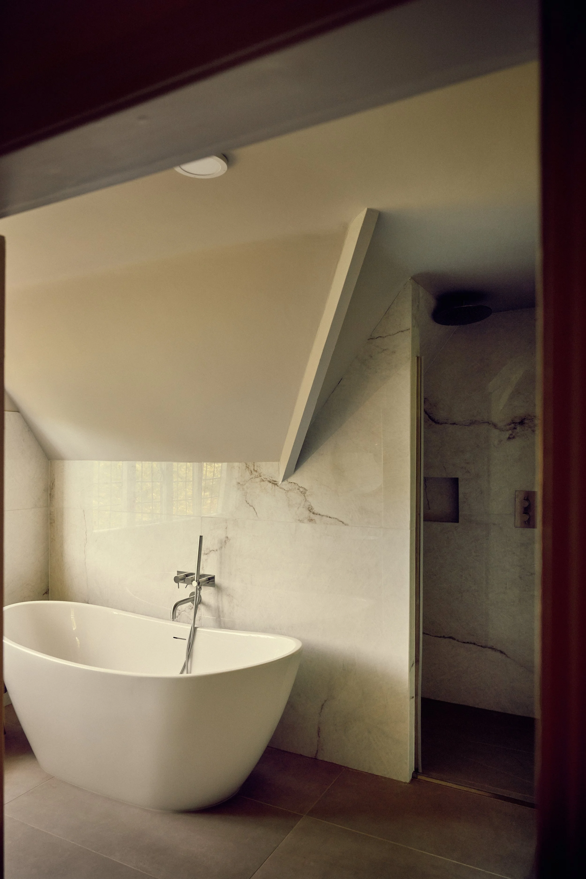
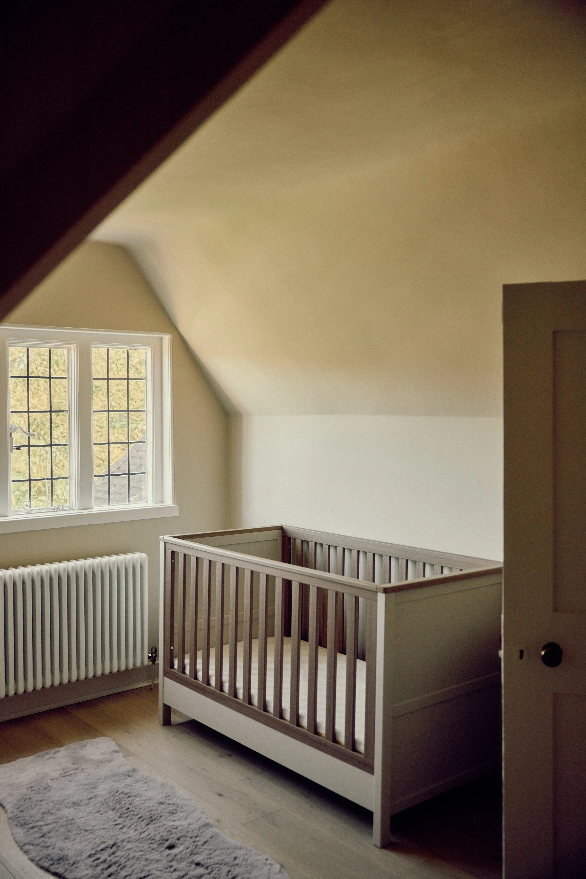
New bathrooms have been sensitively introduced at first and second floor levels without significant disruption to the original plan form.
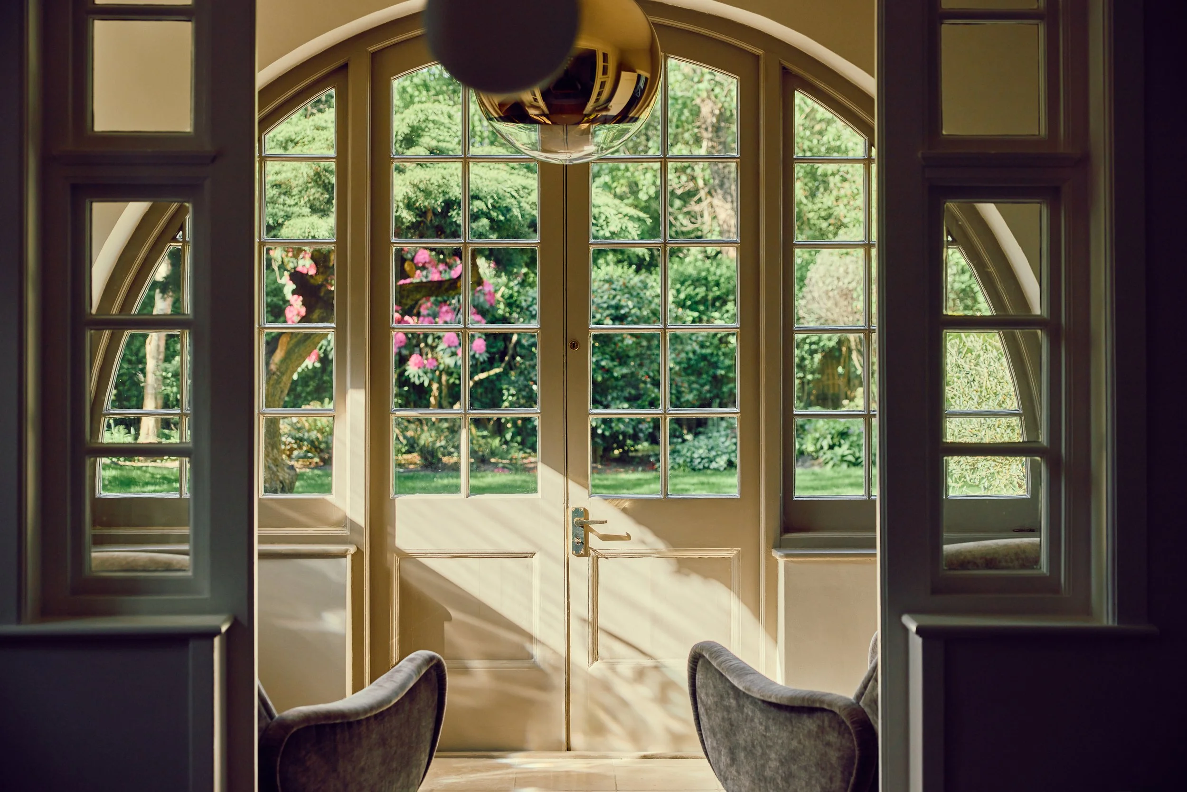
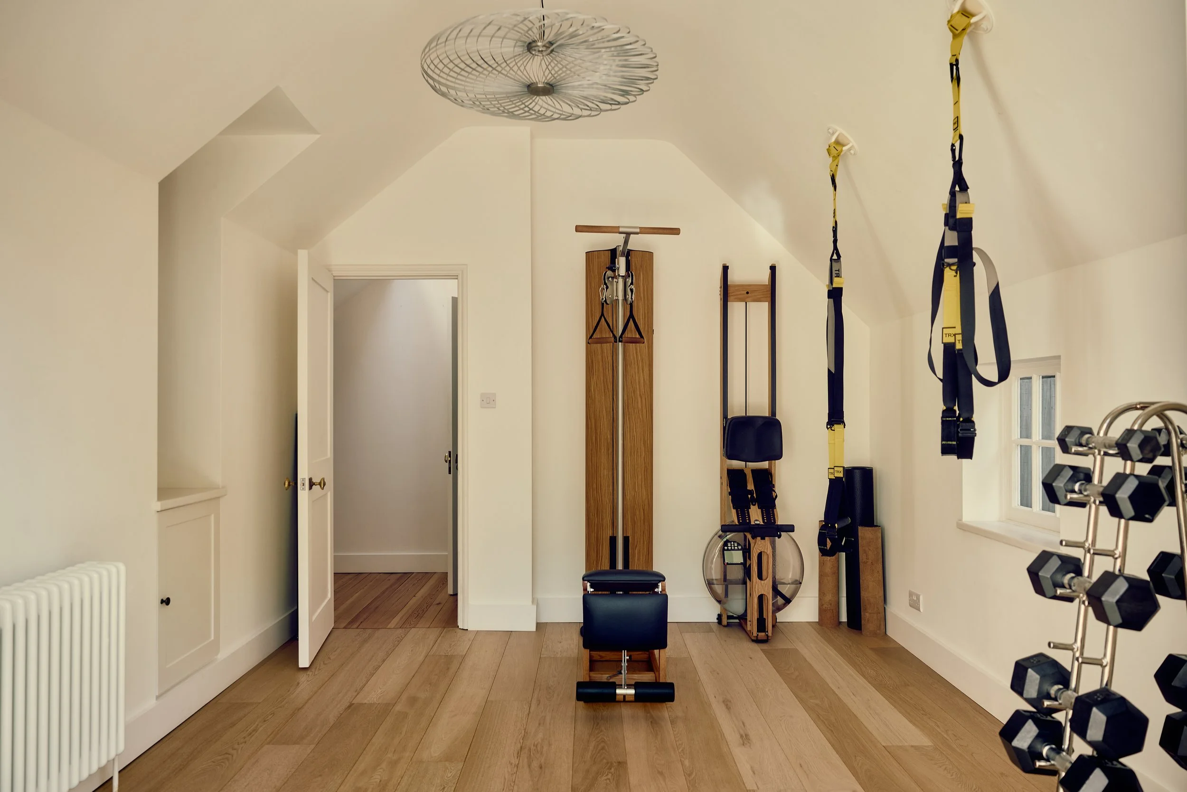
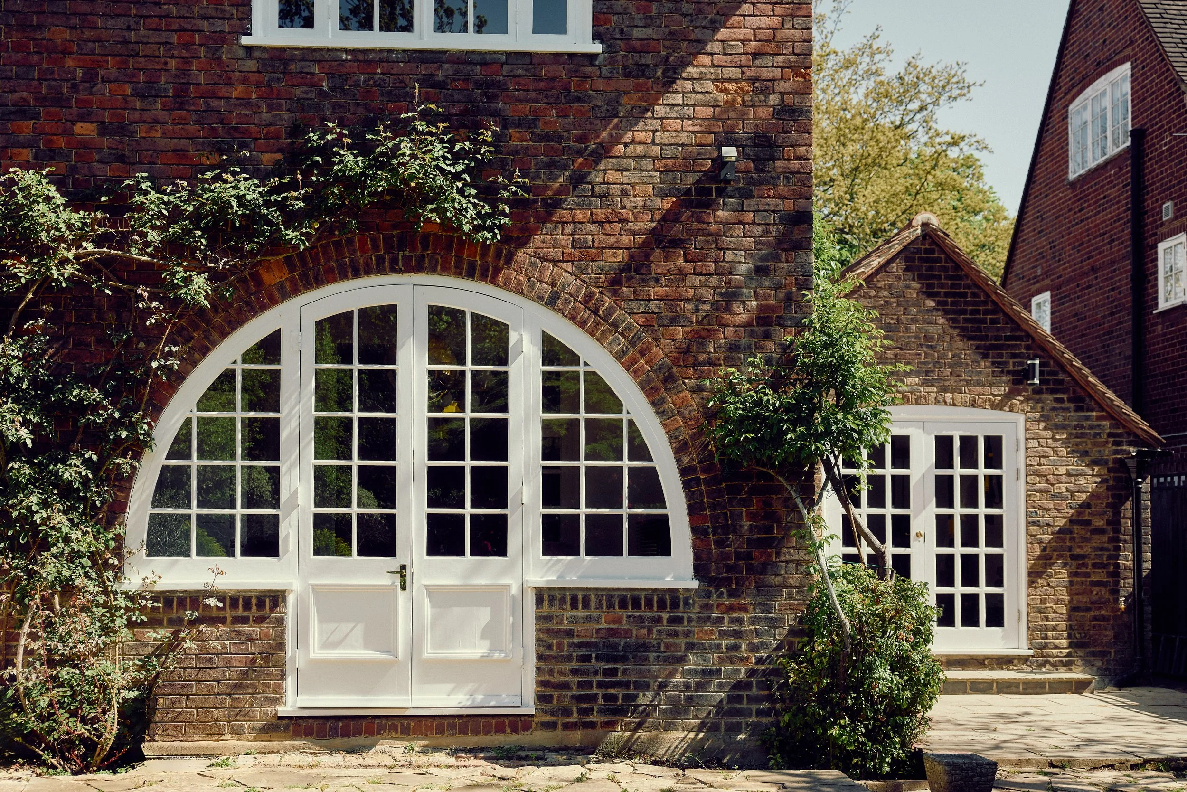
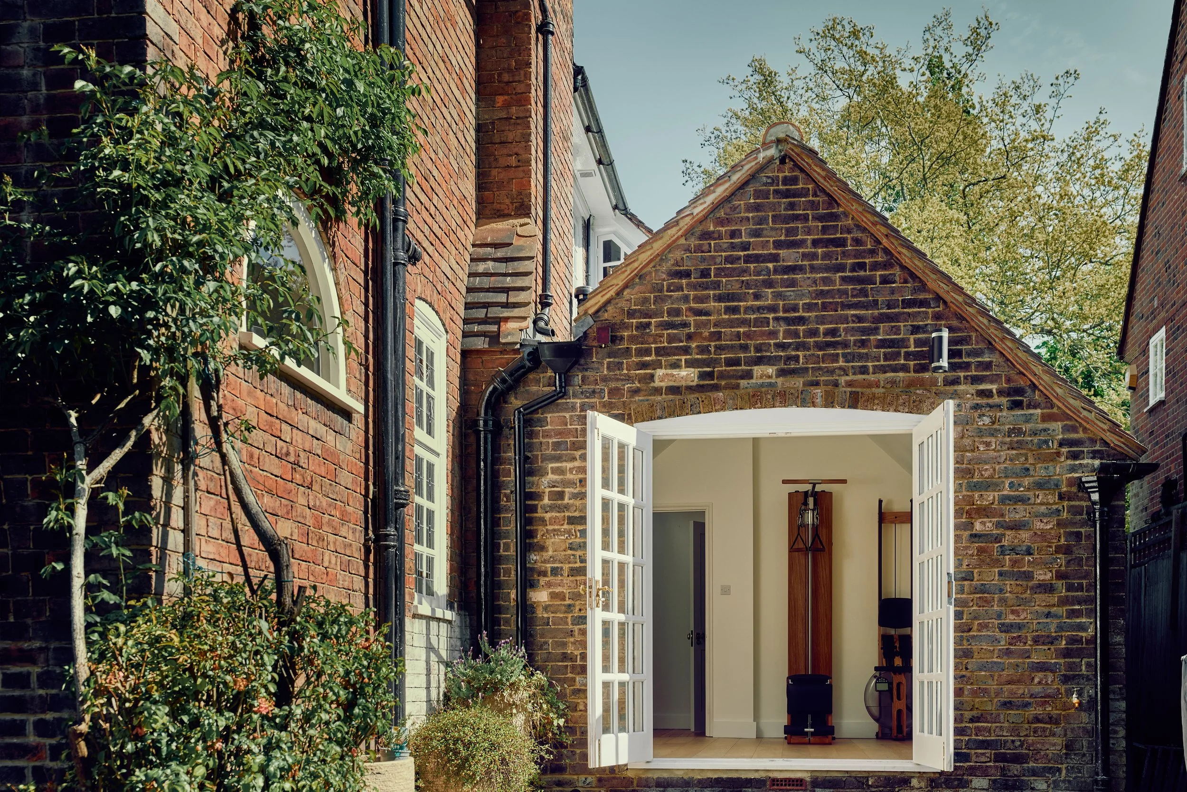
Within the side extension, a new studio has been created from a sequence of fragmented ancillary spaces. On the rear elevation, new glazed doors have been introduced to further strengthen the relationship between the house and the garden.
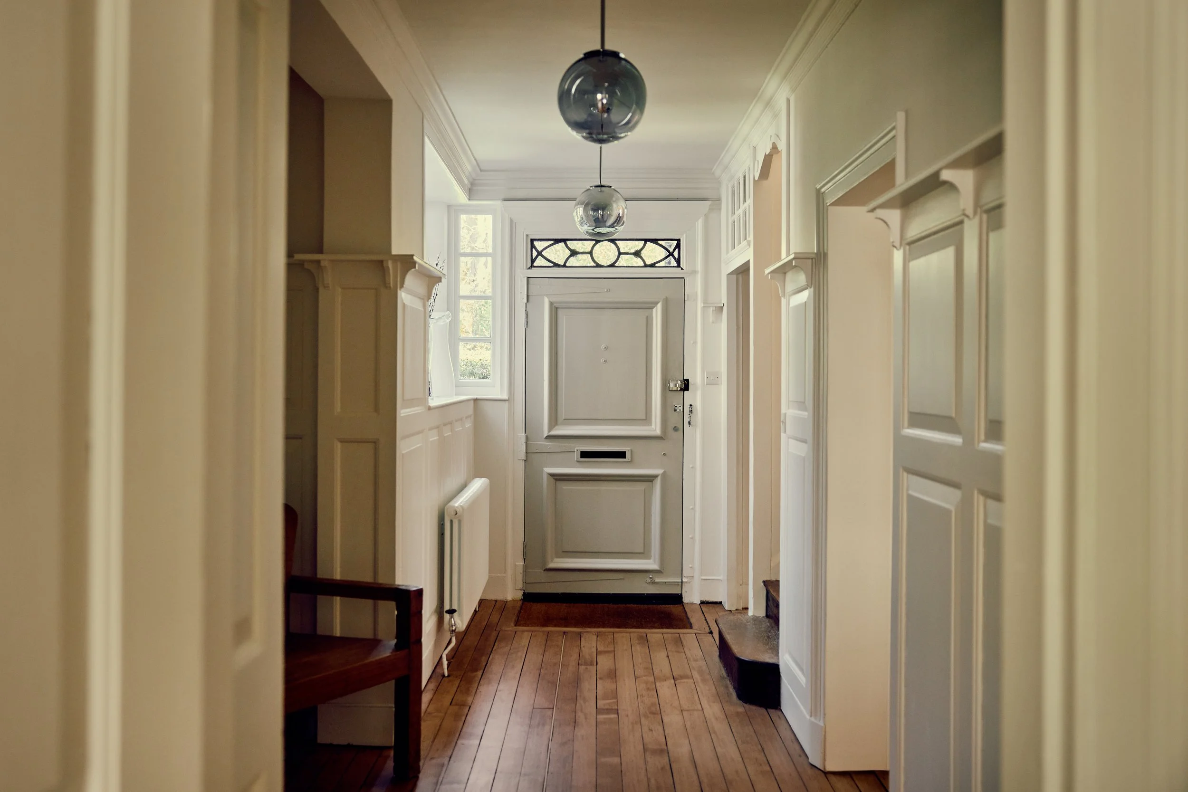
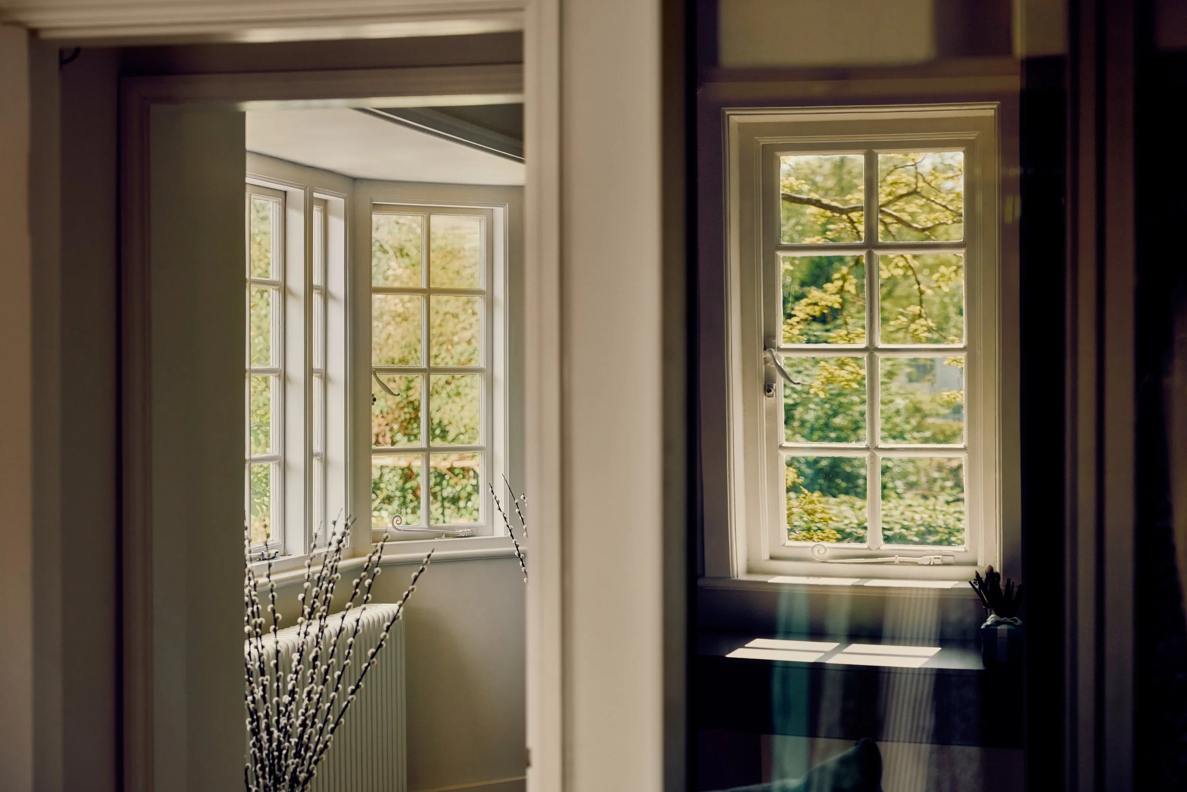
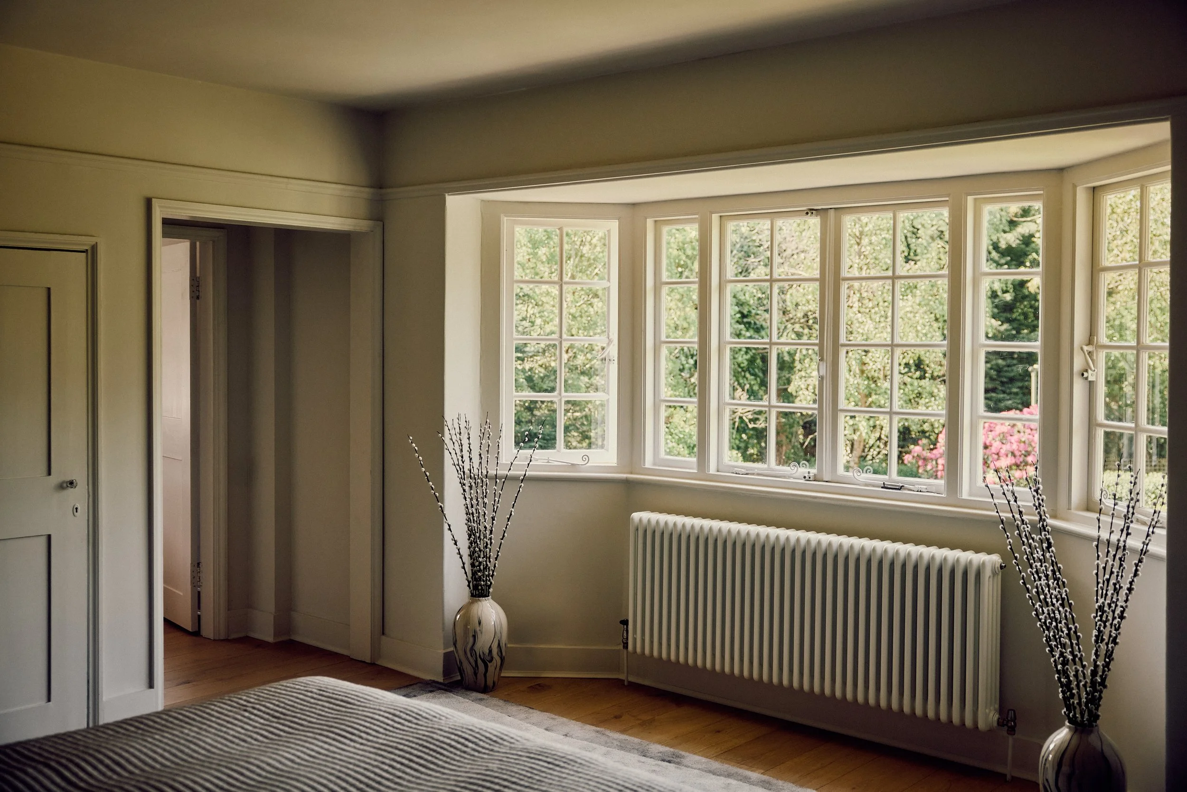
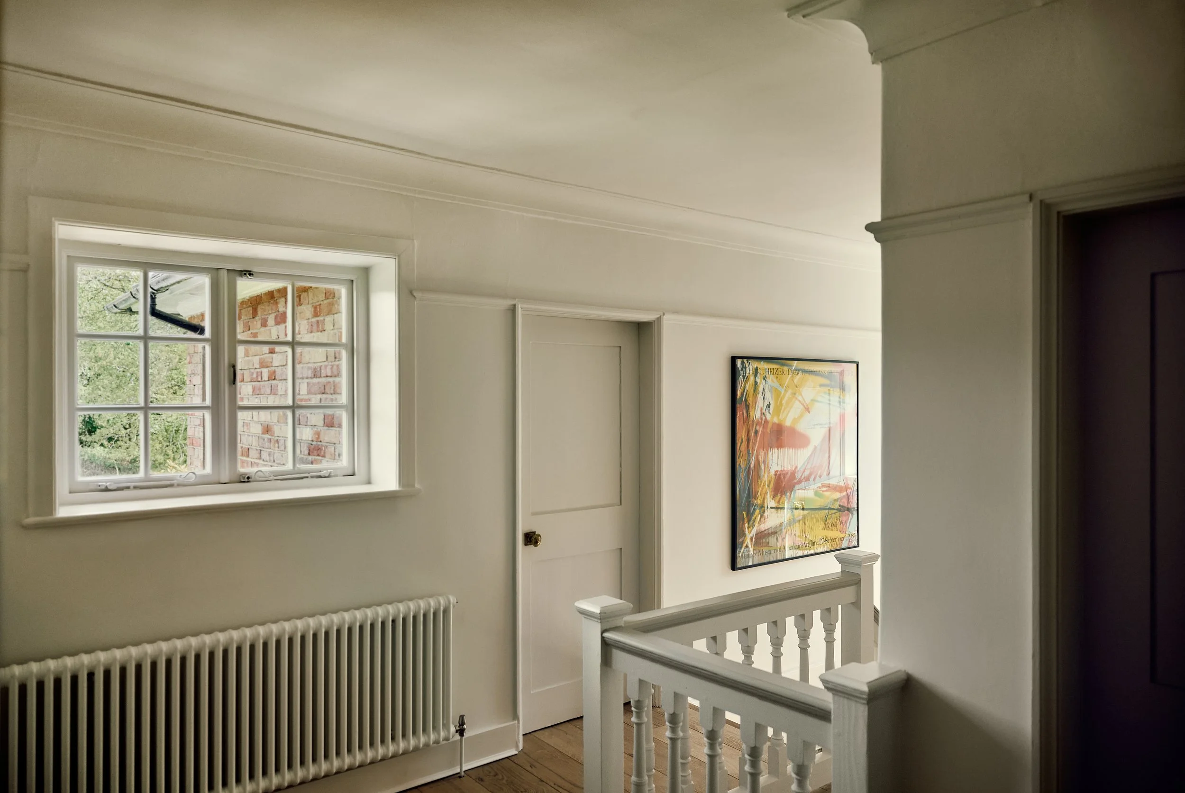
Other works to the building fabric included the careful repair and refurbishment of the original timber floors and windows, together with targeted repointing of the brickwork.
Throughout, new interventions are deliberately understated and restrained to ensure that the architectural character of the listed building is not compromised.
-
![]()
Existing Ground Floor Plan (elements in red removed)
-
![]()
Proposed Ground Floor Plan (new elements in blue)
-
![]()
Existing Rear Elevation (elements in red removed)
-
![]()
Proposed Rear Elevation (new elements in blue)
-
![]()
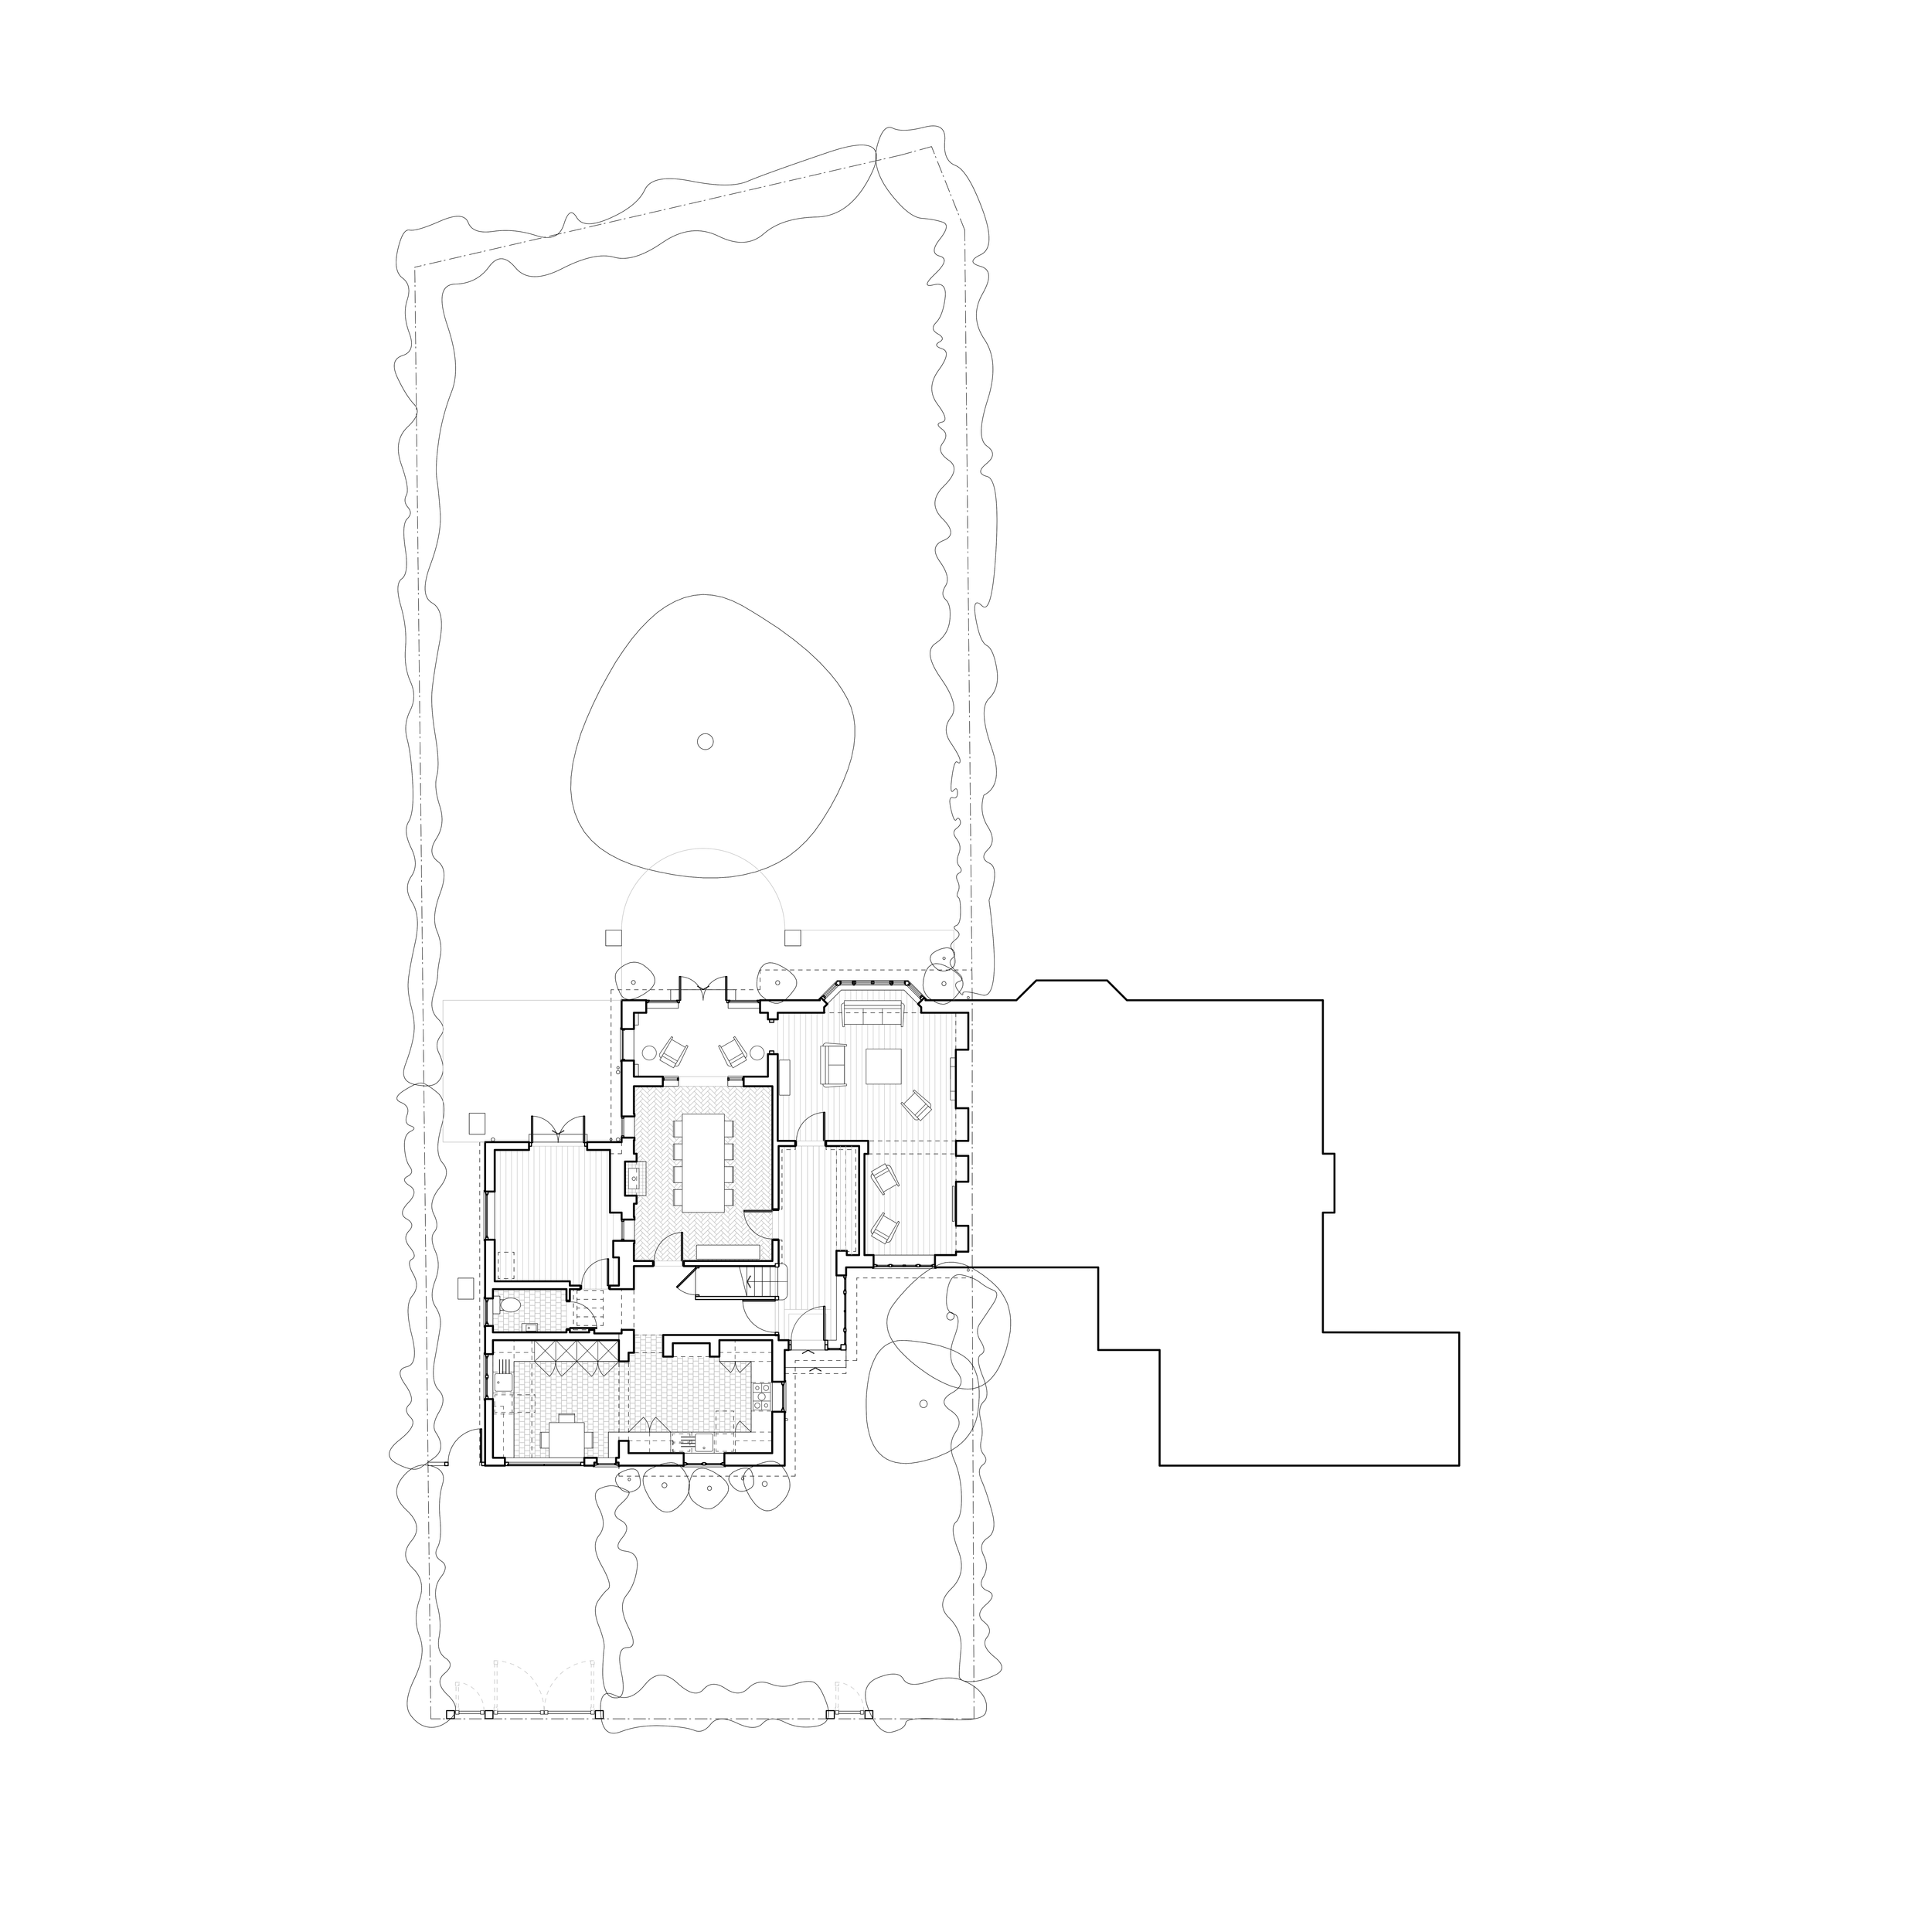
Ground Floor Plan
-
![]()
First Floor Plan
-
![]()
Second Floor Plan
-
![]()
Hampstead Way & Temple Fortune